146 apartments in four 4-storey blocks off Grand Parade on plot TC5.
Lands (c.1.22ha) in the townlands of Cherrywood & Laughanstown, Dublin 18
- 146
- apartments
- 189
- car parking spaces
- 166
- bicycle spaces
Nearby in Cherrywood
17 decisions within 250 m of this site
Around it
17 within 250 m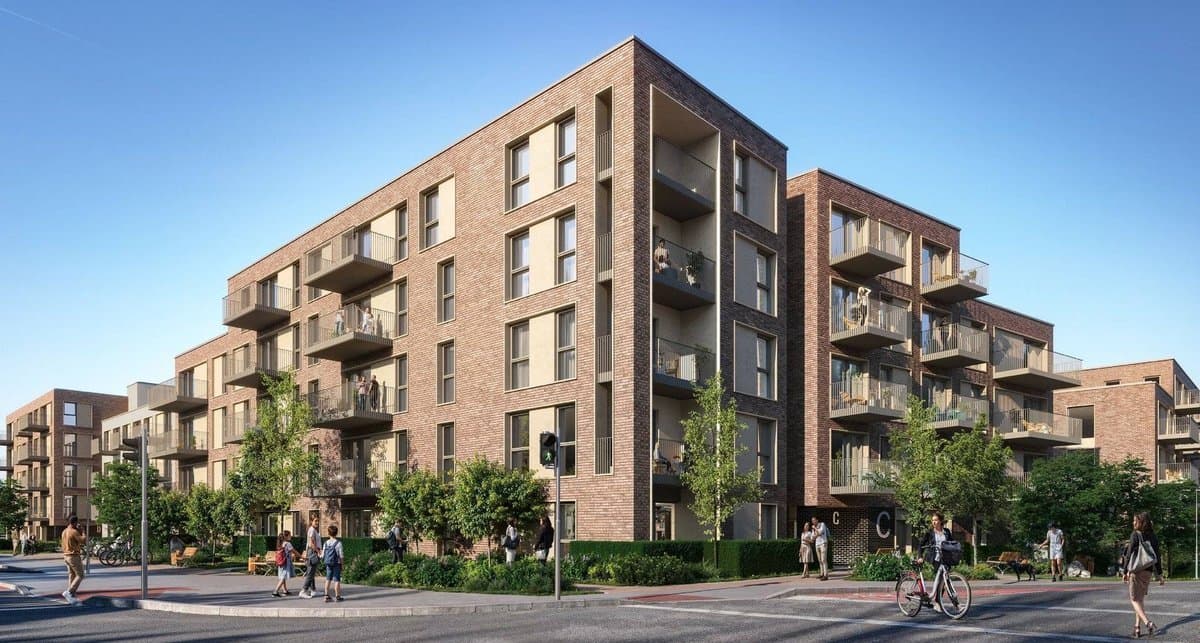
Granted · 11 Jun 2025
Amends a permitted scheme off Tully Vale Road to add 59 apartments by raising four blocks by one or two storeys.
Granted · 1 Apr 2022
Seeks to keep two advertising signs for Cherrywood housing for 3 more years.
Granted · 29 Jan 2021
Installs a small gas regulator building on Bishop Street near the Luas line.
Granted · 23 Apr 2025
Completion of a 145-metre stretch of Grand Parade from Tully Vale Road towards Bishop Street.
Refused or withdrawn · 1 Feb 2023
6 mobile phone antennas and 2 dishes on the roof of The Hunt Building, Grand Parade.
Refused or withdrawn · 23 Nov 2022
6 mobile phone antennas and 2 dishes, finished to look like brick, on the roof of The Hunt Building, Grand Parade.
Refused or withdrawn · 9 Jul 2015
Installs a small gas safety regulator unit on the green at the entrance to Druid Valley.
Granted · 13 Mar 2026
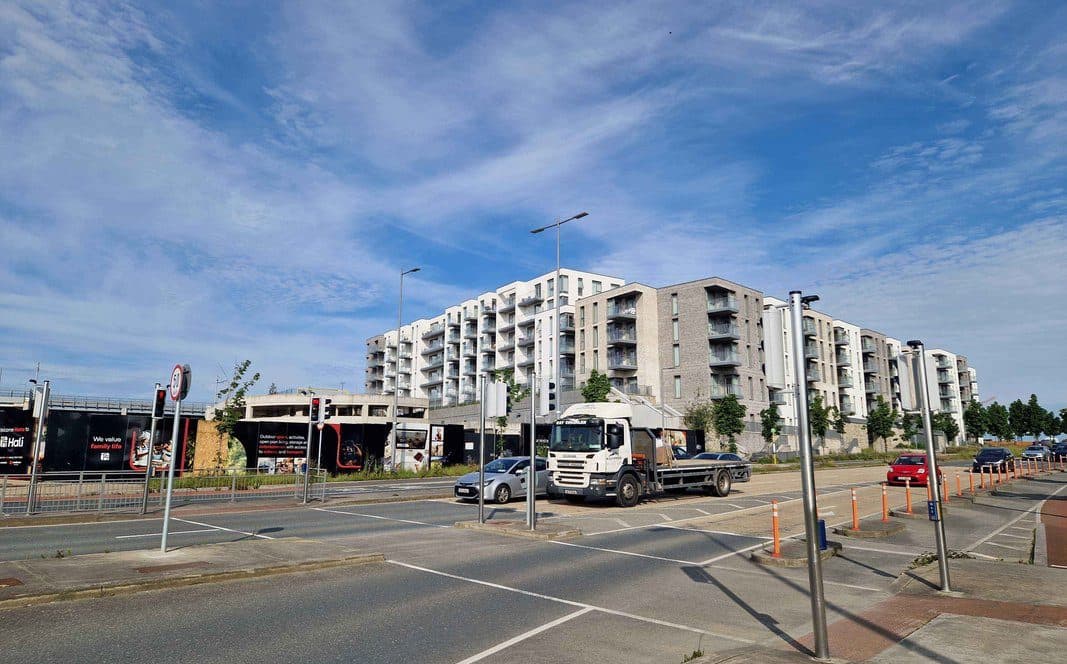
Revised plan for 24 mobile phone antennas and 9 dishes on Block A1, The Tully Building, after an earlier compliance submission was rejected.
Granted · 1 Aug 2025
24 mobile phone antennas and 9 dishes on the facade and roof of Block A1, Tully Buildings.
Granted · 10 Jun 2026
Permission to keep a glass conservatory permanently in the back garden of a house on Domville Court.
Refused or withdrawn · 13 Mar 2026
Permission to keep a glass conservatory built in the back garden of a house on Domville Court.
Refused or withdrawn · 28 Jan 2026
Permission to keep a glass conservatory built in the back garden of a house on Domville Court.