184 new homes, mainly houses plus two small apartment blocks, on plots T9 and T10 in Tully.
Development Area 8 -Tully, Cherrywood SDZ, Includes the Res 2 plots ''T9'' and ''T10''
- 184
- homes
- 336
- car parking spaces
- 4
- storeys max
Nearby in Cherrywood
19 decisions within 250 m of this site
Around it
19 within 250 mGranted · 25 May 2026
Three new roof windows added to the front of a house on Mercer Row.
Refused or withdrawn · 19 Mar 2026
Three new roof windows added to the front of a house on Mercer Row.
Granted · 27 Oct 2023
Amends a permitted Tully housing scheme to provide 5 three-bed houses on Mercer's Road in place of 5 homes dropped by condition.
Granted · 23 Sep 2021
Smaller first-floor bathroom windows on 33 permitted houses in Tully.
Granted · 11 Mar 2021
163 new homes, mostly houses, between Castle Street and Tully Park.
Granted · 12 Dec 2022
Makes minor changes to the already-permitted 168-home scheme in Tully, swapping the designs of 12 houses and altering some roofs.
Refused or withdrawn · 22 Jul 2022
Makes minor changes to the already-permitted 168-home scheme in Tully, swapping the designs of 12 houses and altering some roofs.
Granted · 18 Jan 2023
49 new houses on plot T11 west of Castle Street in Tully.
Granted · 22 Mar 2023
71 homes, a crèche, shops and a community room on plot T11 west of Castle Street in Tully village centre.
Granted · 13 Apr 2023
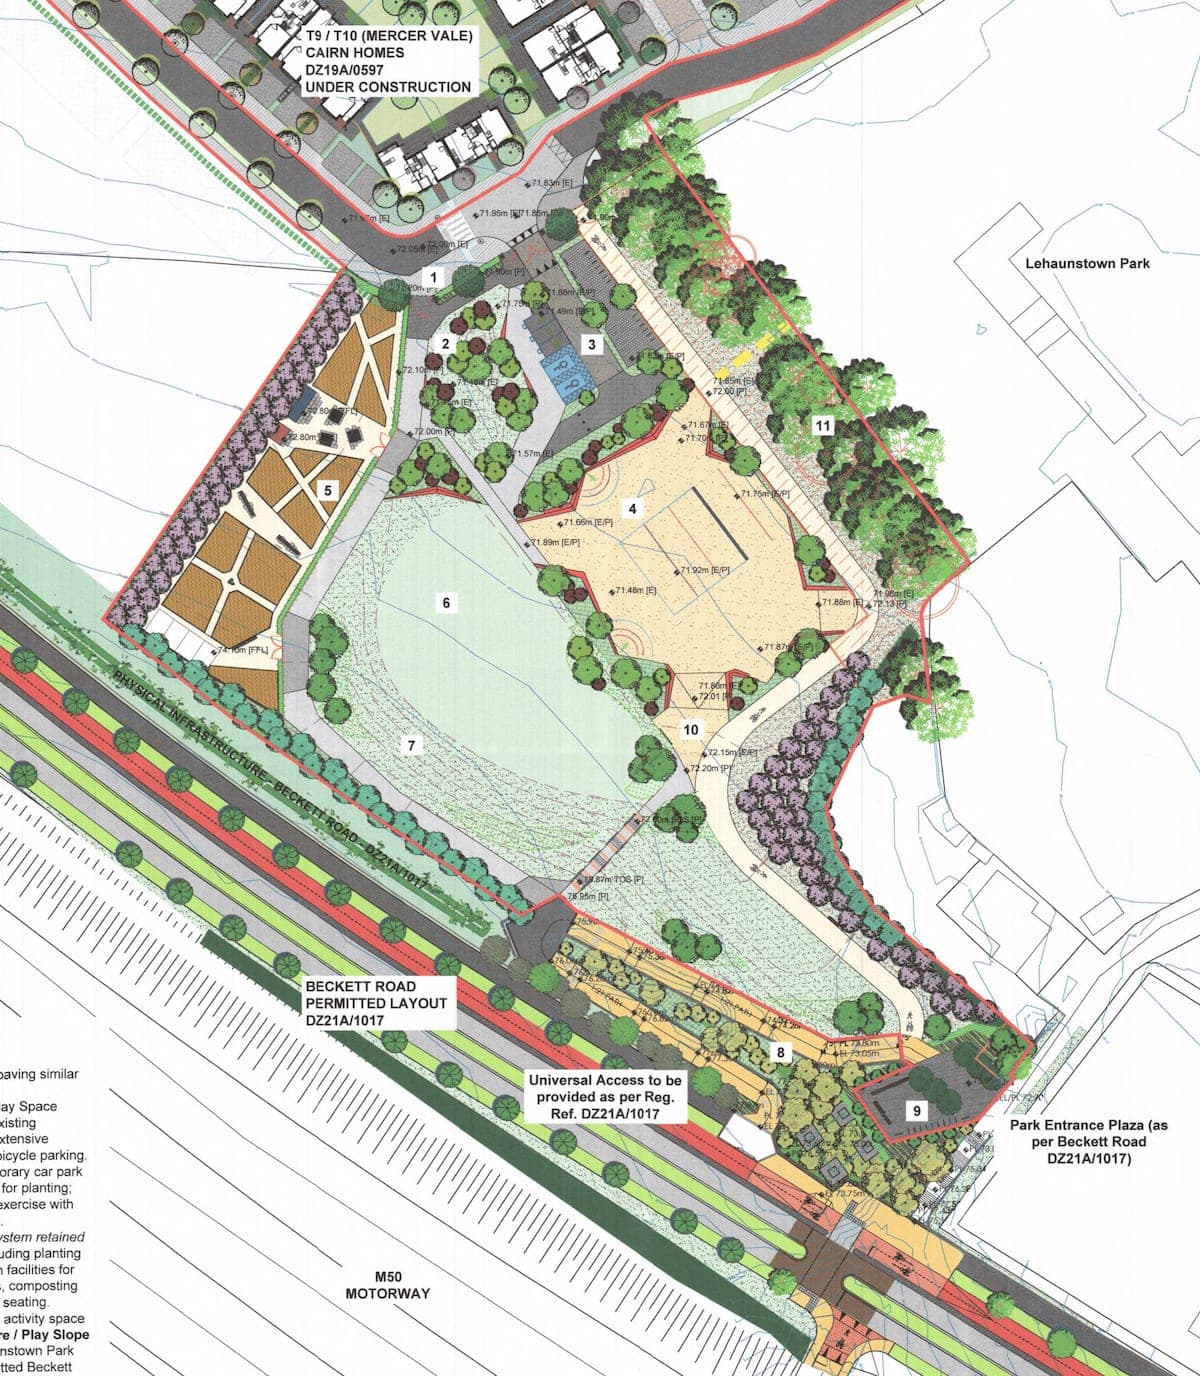
Turns a temporary car park into Lehaunstown Park Open Space with community gardens and a play plaza.
Refused or withdrawn · 7 Oct 2026
Combines two permitted shop units at Tully Village Centre into one convenience store with an off-licence.
Granted · 10 Jul 2025
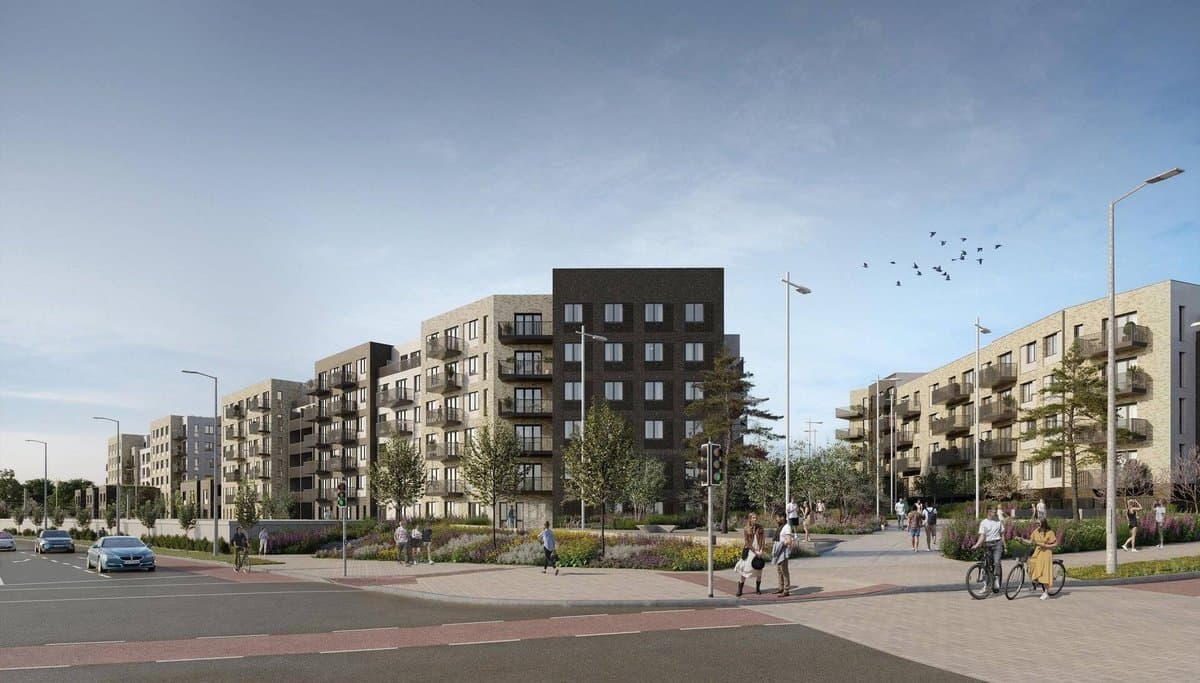
Amends a permitted Lehaunstown scheme to add a storey to two buildings, taking it from 492 to 517 homes, with fewer car spaces.