A 5-storey block of 70 apartments on Cherrywood Avenue, beside Cherrywood Business Park.
Cherrywood Avenue, (Adjoining Cherrywood Business Park), Cherrywood, Dublin 18
- 70
- apartments
- 77
- car parking spaces
- 88
- bicycle spaces
Nearby in Cherrywood
41 decisions within 250 m of this site
Around it
41 within 250 mGranted · 31 Oct 2018
Builds a three-pond drainage system with a walking and cycling route south of Cherrywood Avenue.
Granted · 29 Jun 2026
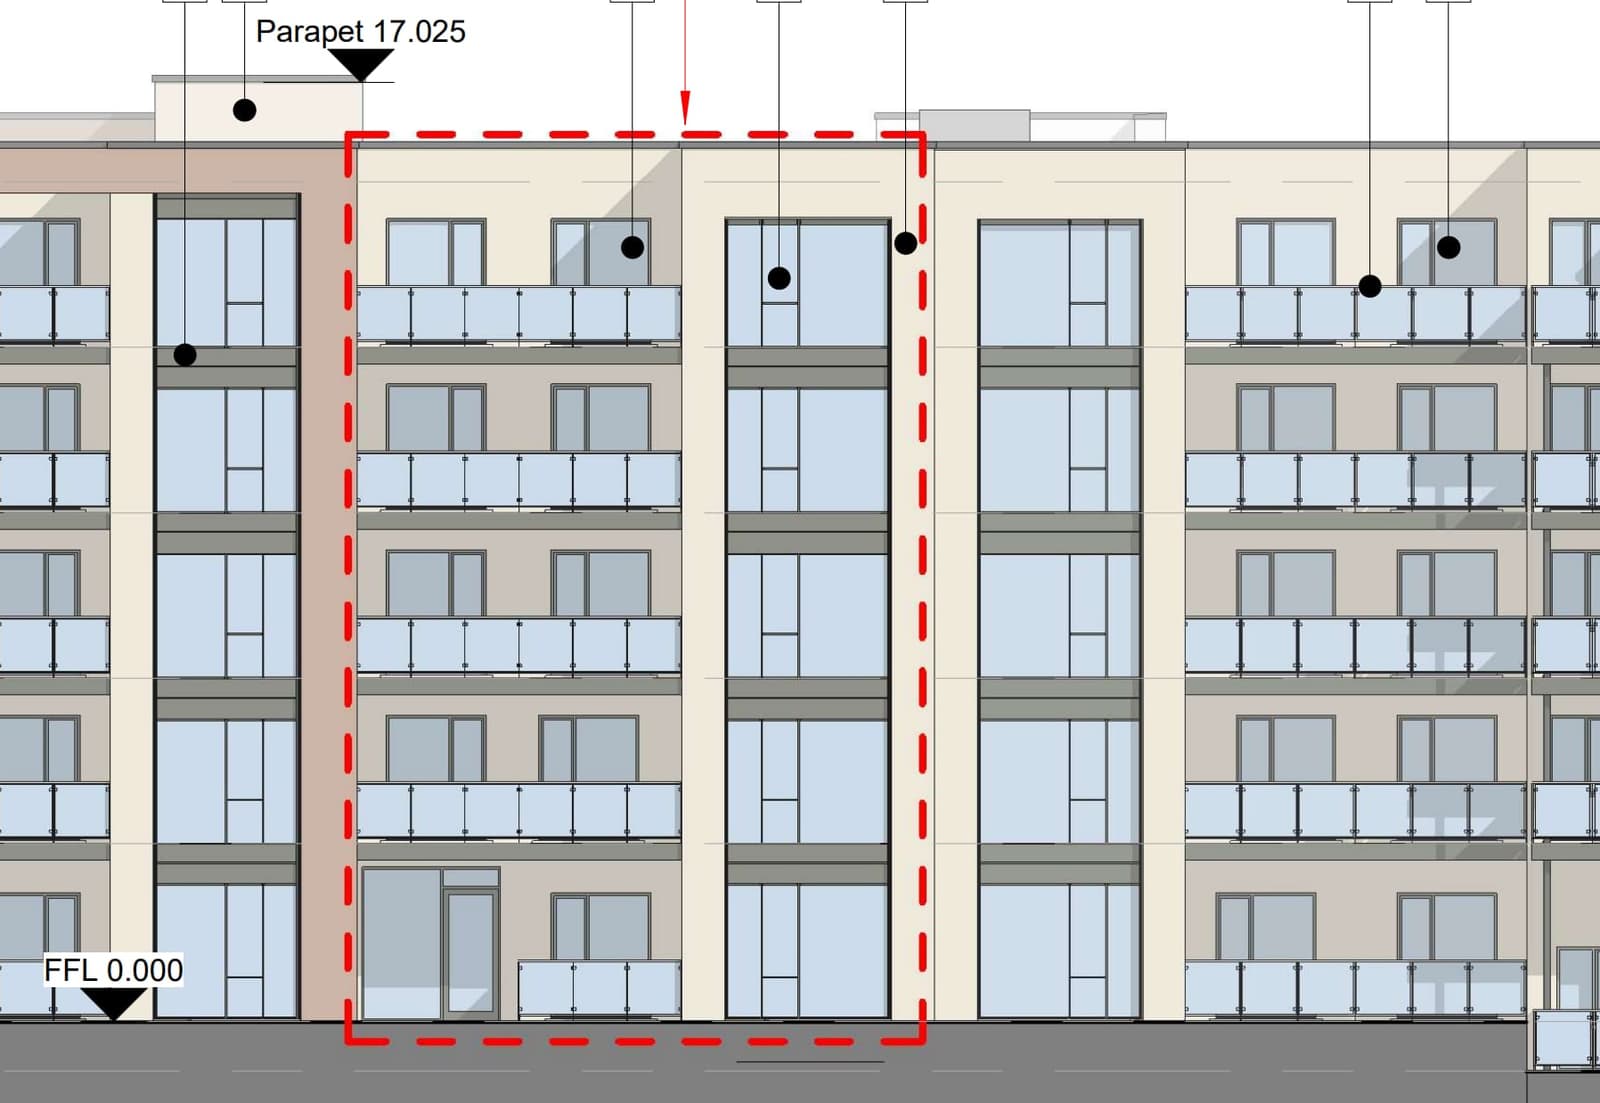
Amends a permitted apartment scheme on Cherrywood Avenue to go from 67 to 70 apartments, with more parking.
Refused or withdrawn · 22 Dec 2025
Amends a permitted apartment scheme on Cherrywood Avenue to go from 67 to 70 apartments, with more parking.
Granted · 18 Aug 2006
19 homes and a new access road linking Brides Glen Road to Cherrywood Science & Technology Park at Glencarraig.
Refused or withdrawn · 12 Oct 2005
Builds 73 apartments in two blocks at Glencarrig, with a new road and cycle route from Brides Glen Road to Cherrywood Business Park.
Granted · 2 Nov 2023
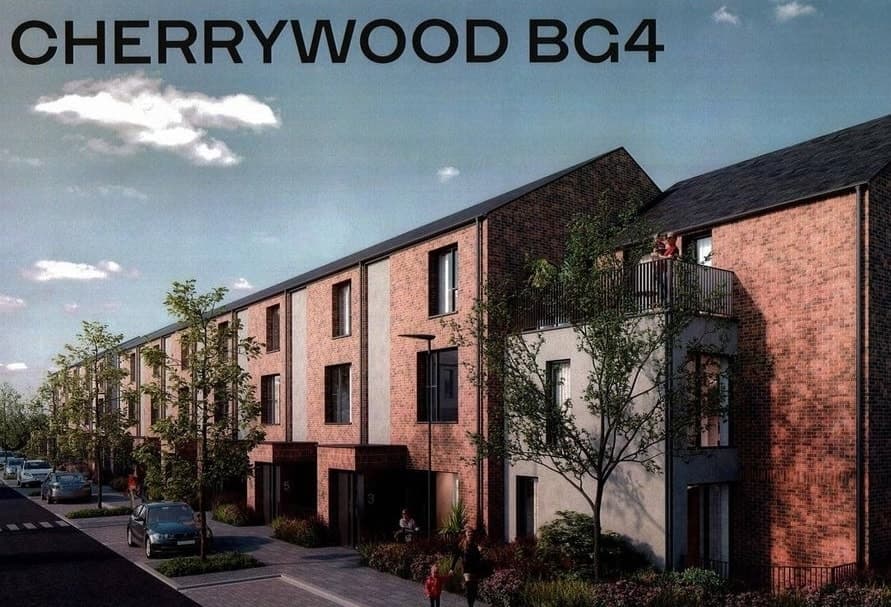
Builds 44 homes, houses and two-level units, off Cherrywood Avenue.
Granted · 1 Aug 2013
Amends the earlier Glencarrig permission with a revised design for 10 five-bedroom detached houses.
Granted · 7 Jun 2023
Changes to the permitted basement at Town Centre 3 so it can later connect to the wider TC3 basement.
Granted · 30 Mar 2022
An office building of up to 8 storeys with ground-floor cafés at the corner of Town Centre 3, beside the Bride's Glen Luas stop.
Refused or withdrawn · 28 Jan 2008
Builds a multi-storey car park with 1,081 spaces and 10 ground-floor shops at Cherrywood Business Park.
Granted · 13 Apr 2021
A mixed-use block at Town Centre 3 with an 8-storey office building and 198 build-to-rent apartments.
Granted · 19 Dec 2024
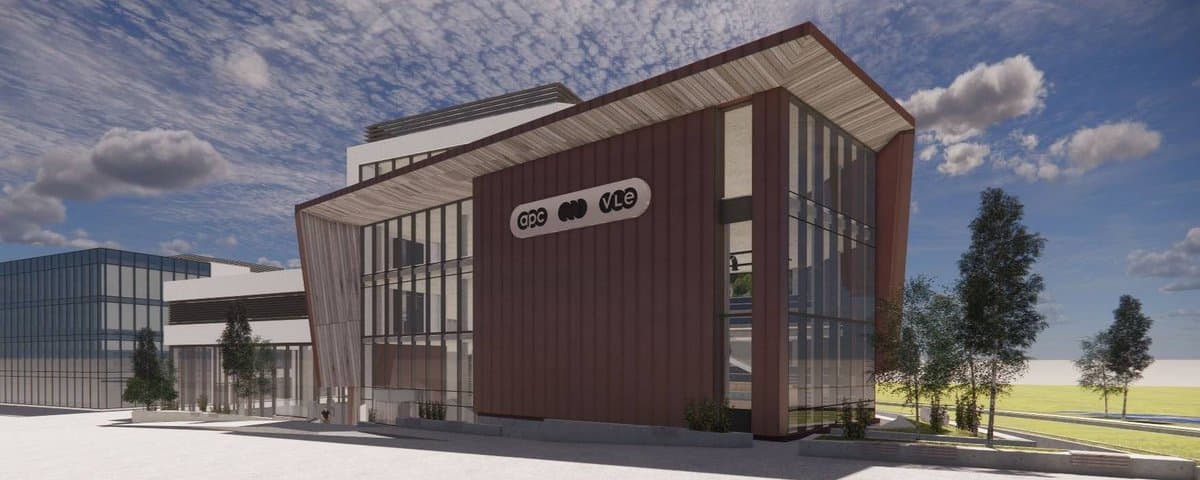
A 4-storey science and technology office building with labs on Block G3, Cherrywood Business Park.