Amends a permitted Macnebury development by removing its basement and cutting car parking from 241 to 160 spaces.
In the Townlands of Laughanstown and Cherrywood, in Cherrywood, Dublin 18
- 160
- car spaces
- 272
- bicycle spaces
Nearby in Cherrywood
13 decisions within 250 m of this site
This site
8 other decisions on this land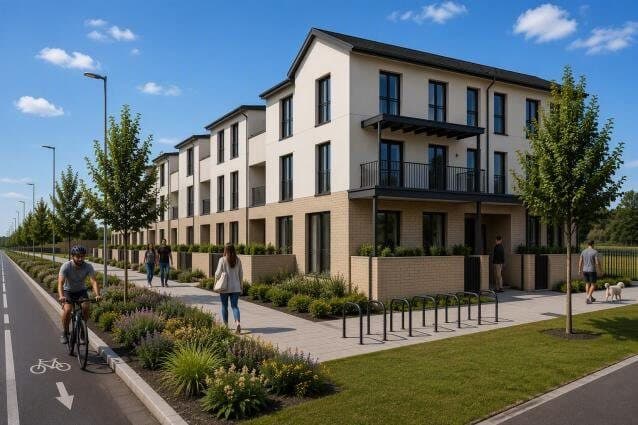
More information requested · 22 Sep 2026
32 new homes, mostly 3-bed two-level apartments, off Bishop Street in Macnebury.
Granted · 15 Jan 2026
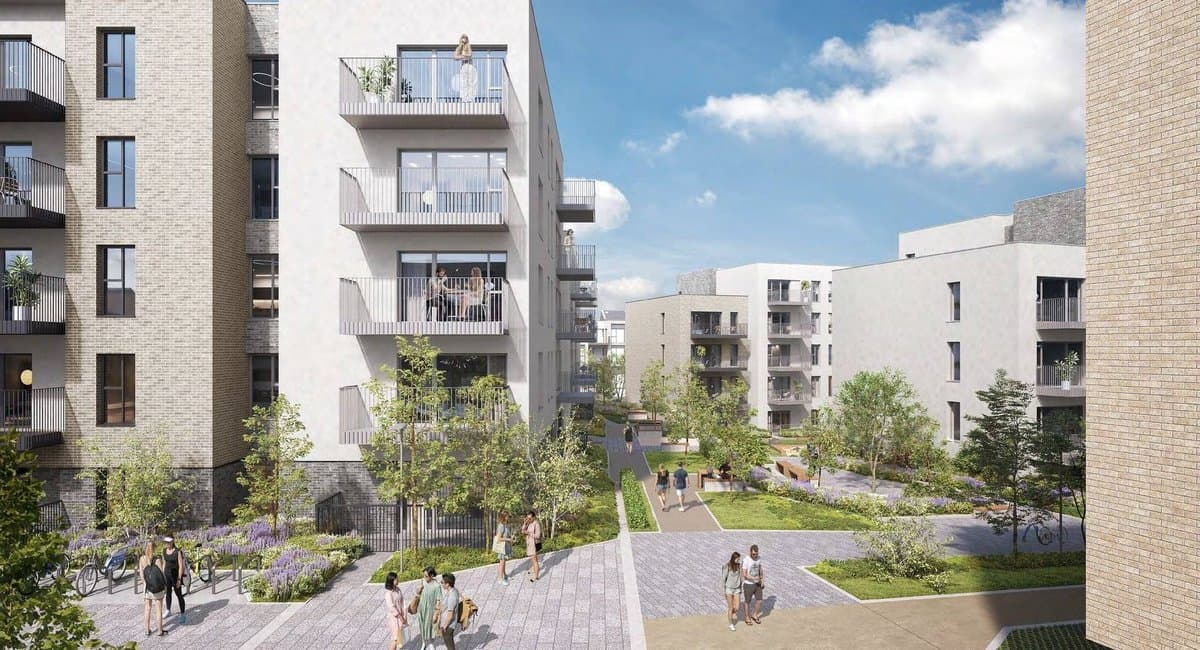
121 apartments in two blocks of 3 to 5 storeys off Cherrywood Avenue in Macnebury.
Granted · 26 May 2025
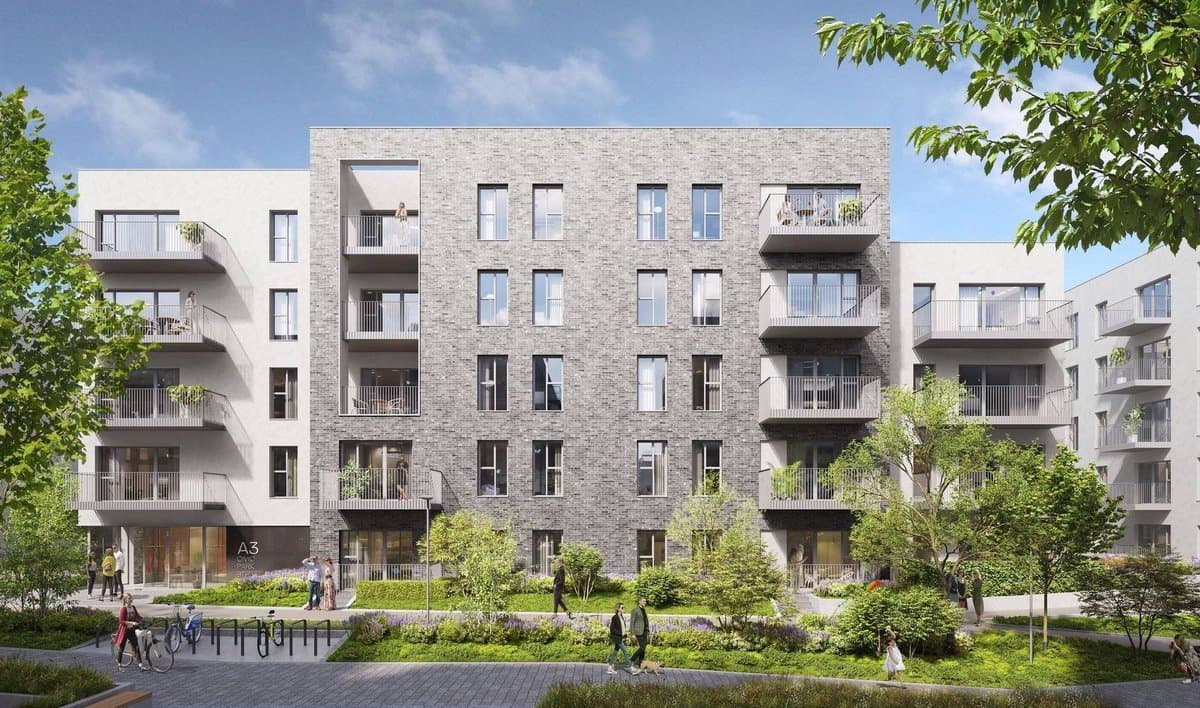
Amends a permitted 200-apartment scheme in Macnebury to drop its basement and cut car parking from 241 to 160 spaces.
Granted · 1 May 2025
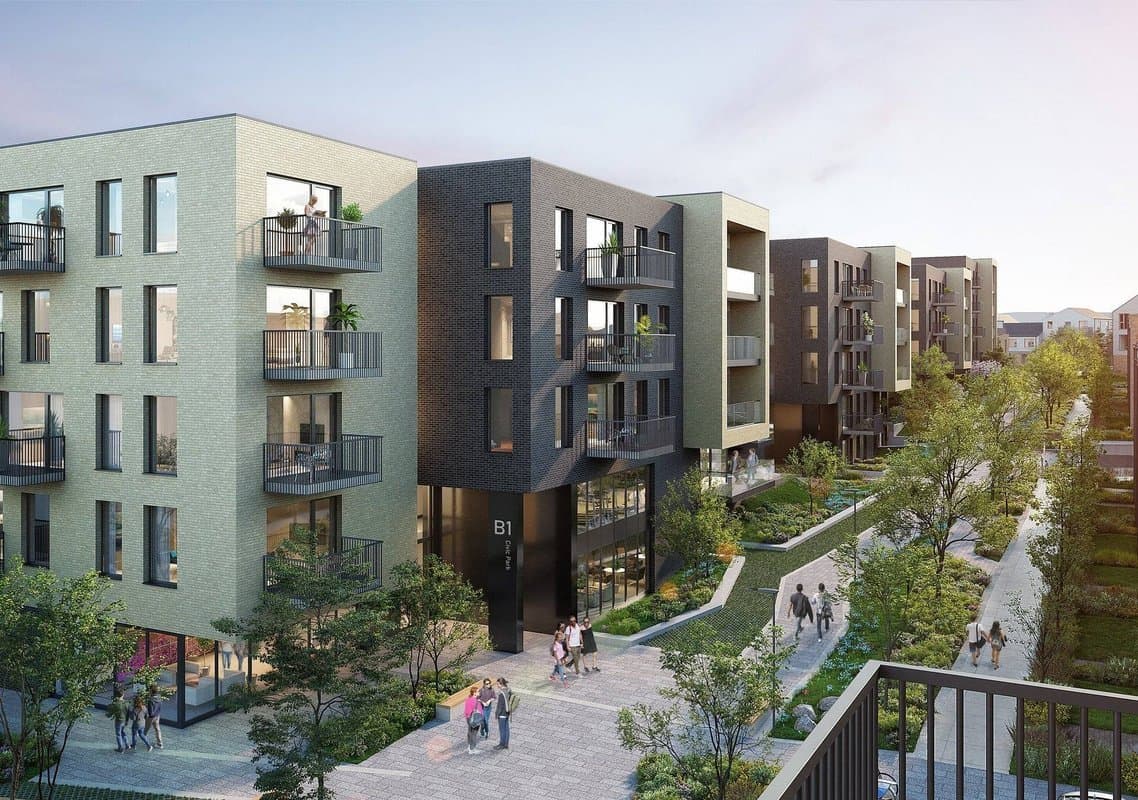
Amends a permitted Macnebury apartment scheme to cut car parking from 312 to 213 spaces and add bike, bin and storage buildings, with no change to the homes.
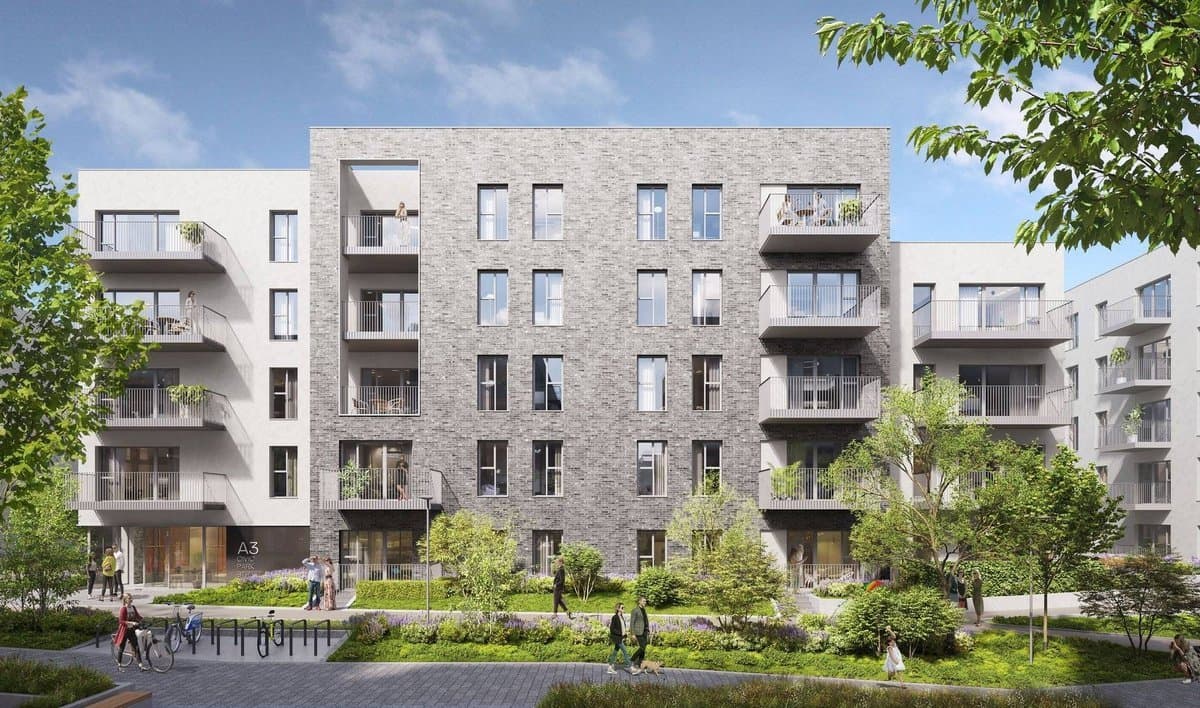
Refused or withdrawn · 6 Feb 2025
Amends a permitted 200-apartment scheme in Macnebury to drop its basement and cut car parking from 241 to 160 spaces.
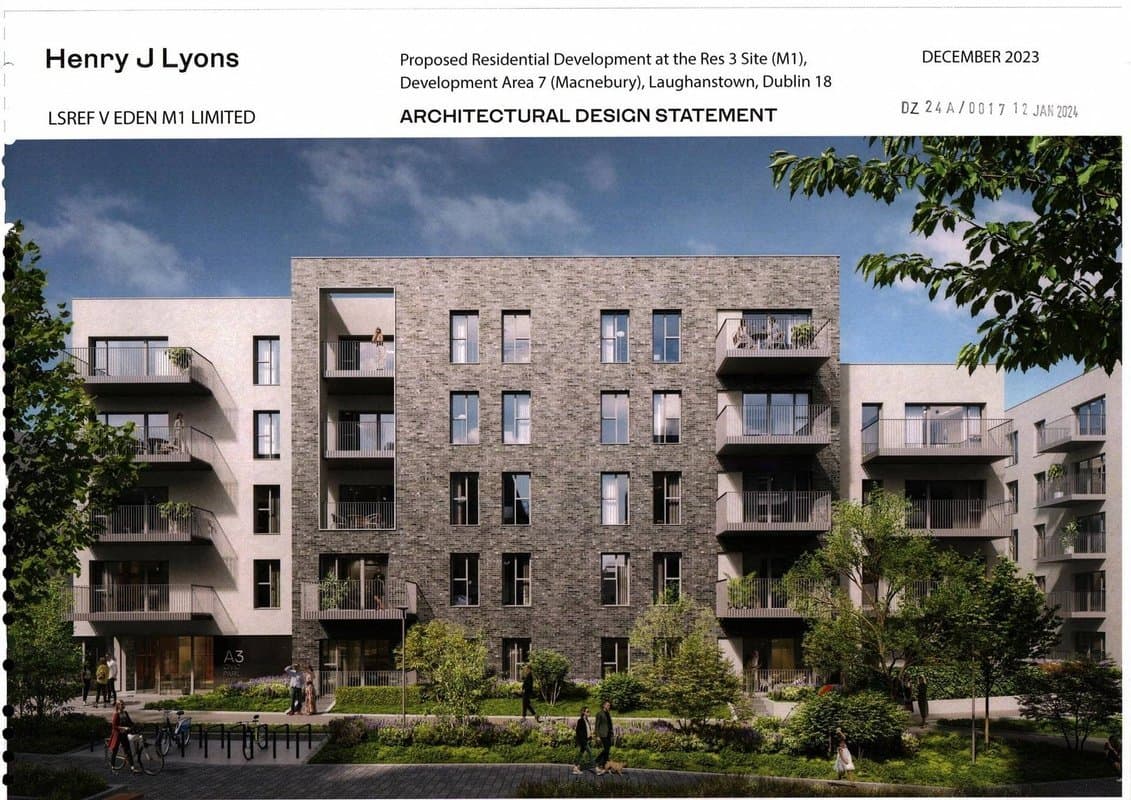
Granted · 11 Jun 2024
200 apartments in three blocks of 4 to 5 storeys off Cherrywood Avenue in Macnebury.
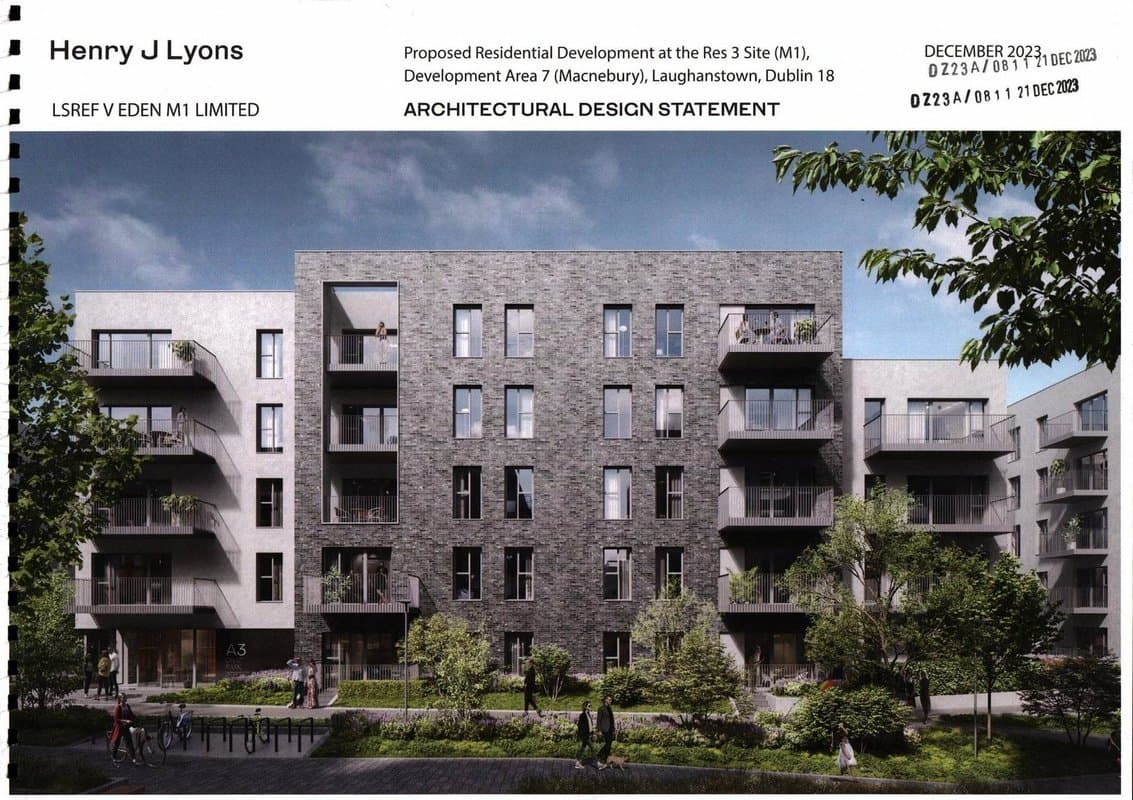
Refused or withdrawn · 4 Jan 2024
200 apartments in three blocks of 4 to 5 storeys off Cherrywood Avenue in Macnebury.
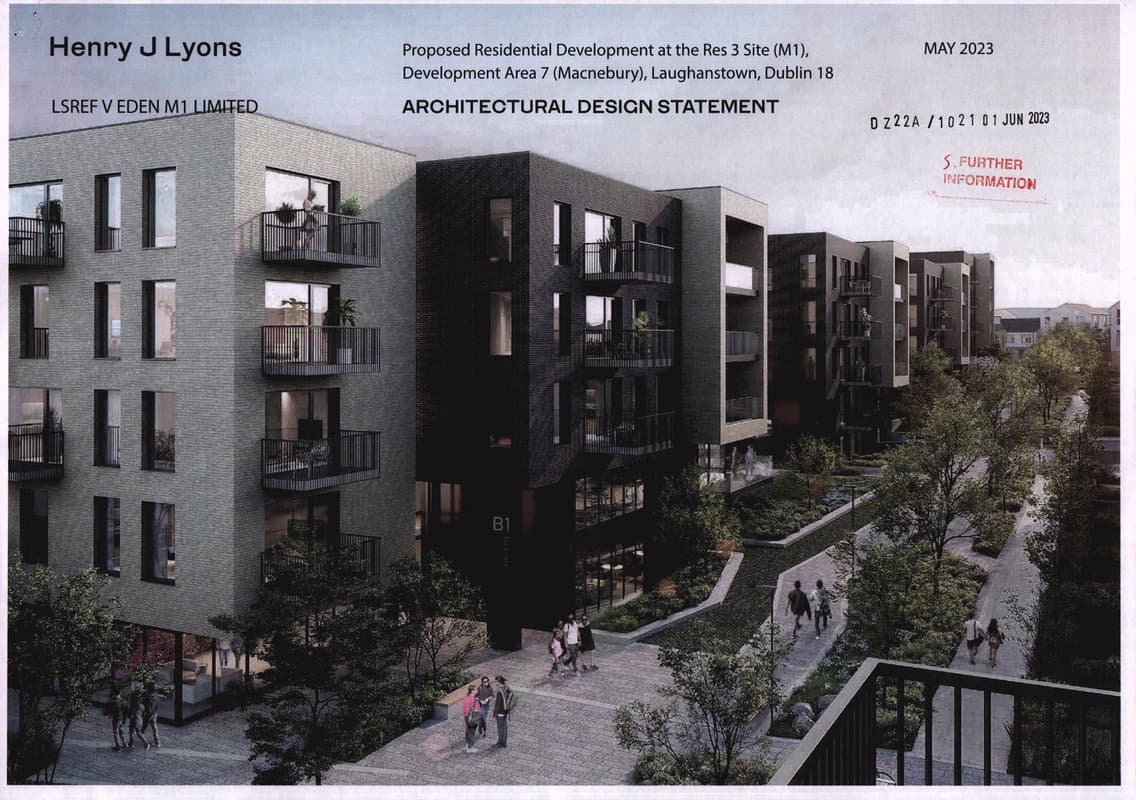
Granted · 27 Jun 2023
283 new homes, mostly apartments in four blocks of 4–5 storeys, plus a crèche, south of Bishop Street in Macnebury.
Around it
5 within 250 mGranted · 12 Dec 2017
Sets up a temporary concrete plant for 7 years to supply the building of Cherrywood.
Refused or withdrawn · 9 May 2005
Seeks to keep modified land shaping and drainage works on a 36-hectare site at Laughanstown/Cherrywood and further alter them.
Granted · 18 Apr 2019
Builds 184 homes, a mix of apartments, two-level units and houses, between Bishop Street, the Luas line and Tully Park.
Granted · 8 Nov 2022
Builds a new 1,000-pupil secondary school at Castle Street and Bishop Street, Cherrywood.
Granted · 11 Nov 2022
About 1.6km of new roads including Beckett Road with an underpass below the Wyattville Link Road, plus a park around an ancient wedge tomb.