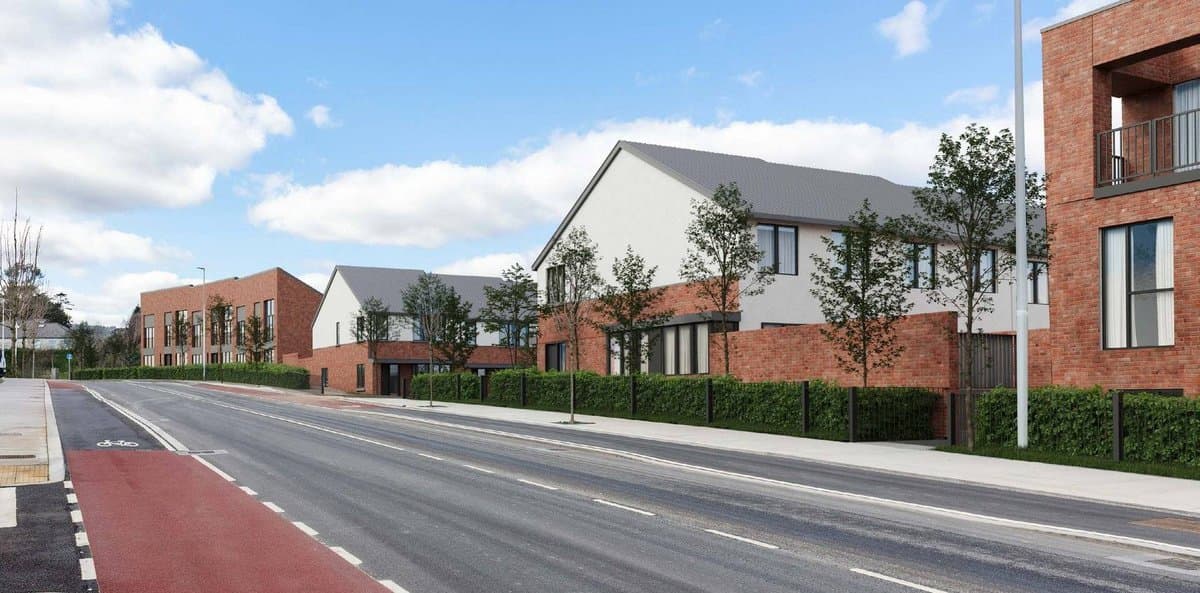
Navarone और Tablick, Brennanstown Road पर 5 मंज़िल तक के दो ब्लॉकों में 76 अपार्टमेंट और टाउनहाउस।
Navarone & Tablick, Brennanstown Road / Lehaunstown Lane, Cabinteely, Dublin 18.
- 76
- घर
- 111
- कार पार्किंग
- 150
- साइकिल पार्किंग
Cherrywood में आसपास
इस साइट से 250 मी के अंदर 15 फ़ैसले
यह साइट
इसी ज़मीन पर 2 और फ़ैसलेनामंज़ूर या वापस लिया गया · 28 मई 2015
Navarone, Brennanstown Road के परिसर में 7 या 9 नए बड़े मकान।
नामंज़ूर या वापस लिया गया · 8 जुल॰ 2010
Talblich, Lehaunstown Lane पर एक घर की जगह 13 नए मकान।
इसके आसपास
250 मी के अंदर 13मंज़ूर · 24 जन॰ 2014
Tablick, Lehaunstown में एक डॉर्मर बंगले का विस्तार और बदलाव, बड़ी रसोई और अटैच्ड बाथरूम के साथ।
मंज़ूर · 12 अप्रैल 2017
Brennanstown Road पर Navarone के बगल में एक नया 5-बेडरूम अलग मकान।
मंज़ूर · 10 जून 2002
Glendruid के दीवारों से घिरे बगीचे में, जो एक protected structure है, गैराज और अस्तबल के साथ दो-मंज़िला, चार बेडरूम का मकान बनेगा।
नामंज़ूर या वापस लिया गया · 13 मई 2015
Glendruid Mews में एक घर के स्टोरेज शेड की जगह दो-मंज़िला एक्सटेंशन।
मंज़ूर · 23 मार्च 2016
Glendruid Mews में एक बाहरी इमारत का नवीनीकरण करके मौजूदा घर में रहने की जगह बढ़ाना।
मंज़ूर · 11 अक्तू॰ 2004
Brennanstown Avenue पर 11 मंज़ूर मकानों में से हर एक के पीछे 26 वर्ग मी का एक-मंज़िला एक्सटेंशन।
मंज़ूर · 20 अग॰ 2025
Brennanstown में Druid's Glen सड़क के पास 24 नए दो मंज़िला मकान।
मंज़ूर · 20 अक्तू॰ 2023
अनुमति प्राप्त Druid's Glen Road की तैयारी के लिए Lehaunstown Lane पर चारदीवारी फिर से बनेगी और नई पहुँच सड़क बनेगी।
नामंज़ूर या वापस लिया गया · 7 अप्रैल 2006
Brennanstown Road के पास Glendruid और Knockenree में 191 घर, जिनमें अपार्टमेंट और मकान दोनों हैं।
नामंज़ूर या वापस लिया गया · 31 जुल॰ 2008
Lahaunstown House, Cabinteely के बगल में 4 बेडरूम का नया दो-मंज़िला मकान।
नामंज़ूर या वापस लिया गया · 22 जून 2006
Brennanstown Road पर Glendruid और Knockenree में 173 घर, 8 मंज़िल तक के ब्लॉकों में अपार्टमेंट और साथ में मकान।
मंज़ूर · 4 फ़र॰ 2020
Brennanstown में 367 घर, जिनमें अपार्टमेंट, दो-लेवल यूनिट और मकान हैं, साथ में एक चाइल्डकेयर सुविधा बनेगी।