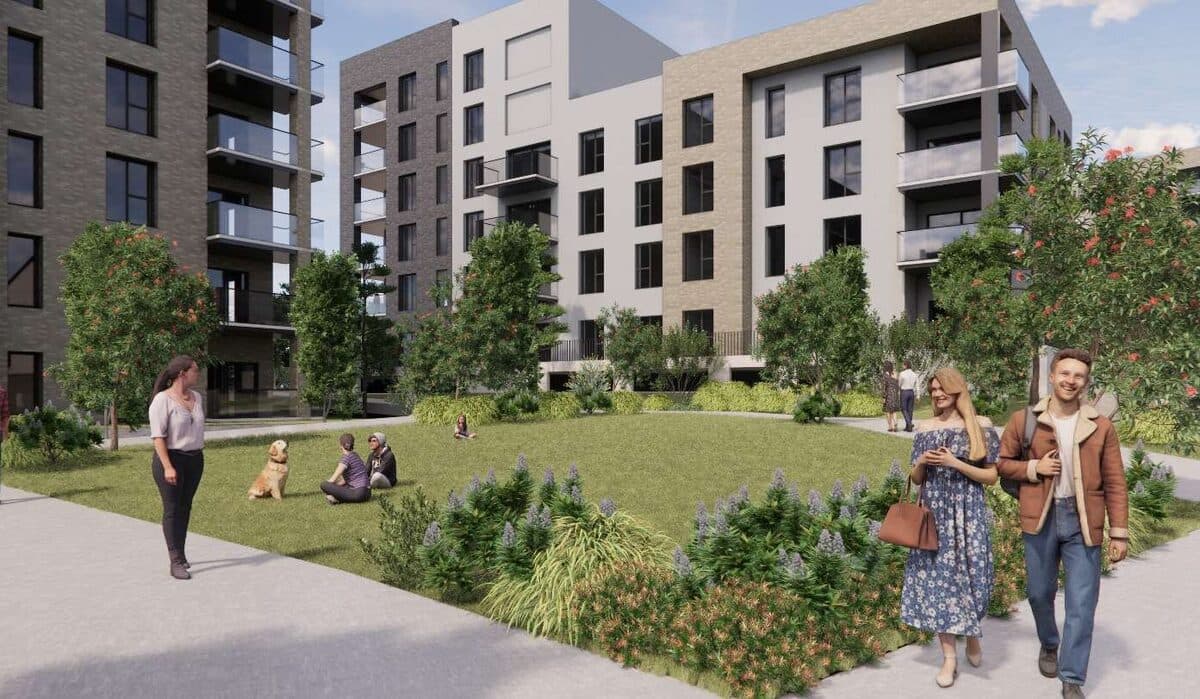
Tullyvale के उत्तर-पश्चिम में 107 नए घर, अपार्टमेंट और मकानों का मिश्रण।
Townland of Laughanstown, Dublin 18
- 107
- घर
- 72
- बेसमेंट कार पार्किंग
- 4
- अधिकतम मंज़िलें
Townland of Laughanstown, Dublin 18
काउंसिल के पोर्टल से दस्तावेज़ लोड हो रहे हैं…
3 शहरी ब्लॉकों में आवासीय योजना, जिसमें आंशिक बेसमेंट के ऊपर 2 से 4 मंज़िला बिल्डिंगें होंगी।
4 मंज़िला दो ब्लॉकों में 64 अपार्टमेंट (18 एक-बेडरूम, 44 दो-बेडरूम, 2 तीन-बेडरूम) और दो मंज़िला 43 मकान (34 तीन-बेडरूम, 9 चार-बेडरूम)।
72 कार पार्किंग वाला बेसमेंट, मकानों के लिए ज़मीन पर पार्किंग, और दक्षिण-पूर्व की मौजूदा सड़क से वाहनों के 2 प्रवेश।
सार्वजनिक खुली जगह और Tully Park व Lehaunstown Valley को जोड़ने वाले नए हरे-भरे ग्रीनवे का हिस्सा।
काउंसिल के विवरण से AI द्वारा लिखा गया। आधिकारिक रिकॉर्ड दस्तावेज़ ही हैं।
Permission for development on lands located north-west of the Tullyvale residential development. The application relates to development in the Cherrywood Strategic Development Zone. The development will consist of a residential scheme of 107 no. units in 3 urban blocks (1-3), with buildings ranging in height from 2 to 4 storeys (over part basement). The residential units will comprise 64 no. apartments and 43 no. houses. The apartments will be accommodated in 2 no. 4-storey blocks (A & B) in ...
Permission for development on lands located north-west of the Tullyvale residential development. The application relates to development in the Cherrywood Strategic Development Zone. The development will consist of a residential scheme of 107 no. units in 3 urban blocks (1-3), with buildings ranging in height from 2 to 4 storeys (over part basement). The residential units will comprise 64 no. apartments and 43 no. houses. The apartments will be accommodated in 2 no. 4-storey blocks (A & B) in urban block 1. Block A will accommodate 32 no. units comprising 10 no. 1-bedroom, 20 no. 2-bedroom and 2 no. 3-bedroom apartments. Block B will accommodate 32 no. units comprising 8 no. 1-bedroom and 24 no. 2-bedroom apartments. The apartments will have associated private balconies/terraces. The 2-storey houses will comprise 38 no. semi-detached and 5 no. terraces units located in urban blocks 2 and 3. The mix will consist of 34 no. 3-bedroom and 9 no. 4-bedroom houses, with surface level car parking. A basement in urban block 1 will accommodate 72 no. car parking spaces, bicycle parking, refuse storage and plant. the development will include 2 vehicular entrances from the existing road located to the south-east, one connecting to the new internal access road and one to the basement, surface level car parking, public open space, landscaping and boundary treatments; part of the new landscaped Greenway connecting Tully Park and Lehaunstown Valley and all associated site development works and services