146 mieszkań w czterech czteropiętrowych budynkach przy Grand Parade, na działce TC5.
Lands (c.1.22ha) in the townlands of Cherrywood & Laughanstown, Dublin 18
- 146
- mieszkań
- 189
- miejsc parkingowych
- 166
- miejsc na rowery
W pobliżu w Cherrywood
17 decyzji w promieniu 250 m od tego terenu
Wokół
W promieniu 250 m: 17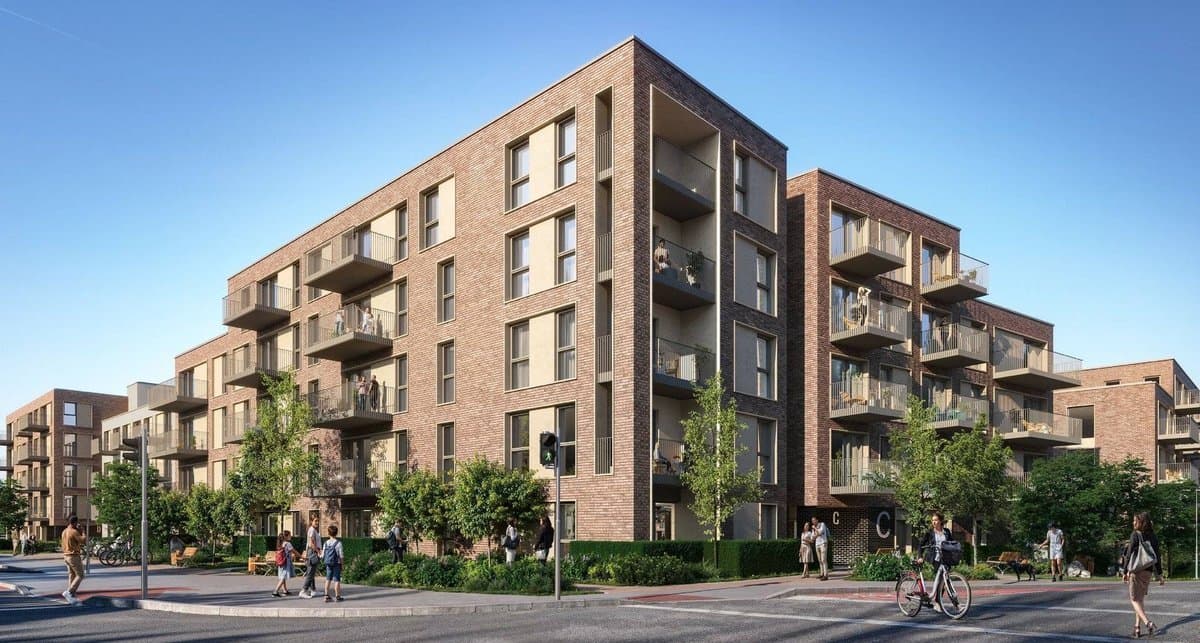
Zgoda wydana · 11 cze 2025
Zmiana zatwierdzonego osiedla przy Tully Vale Road: 59 dodatkowych mieszkań, bo cztery budynki urosną o jedno lub dwa piętra.
Zgoda wydana · 1 kwi 2022
Wniosek o zachowanie dwóch tablic reklamowych osiedli w Cherrywood na kolejne 3 lata.
Zgoda wydana · 29 sty 2021
Mały budynek stacji redukcyjnej gazu przy Bishop Street, blisko linii Luas.
Zgoda wydana · 23 kwi 2025
Dokończenie 145-metrowego odcinka Grand Parade od Tully Vale Road w stronę Bishop Street.
Odmowa lub wycofany · 1 lut 2023
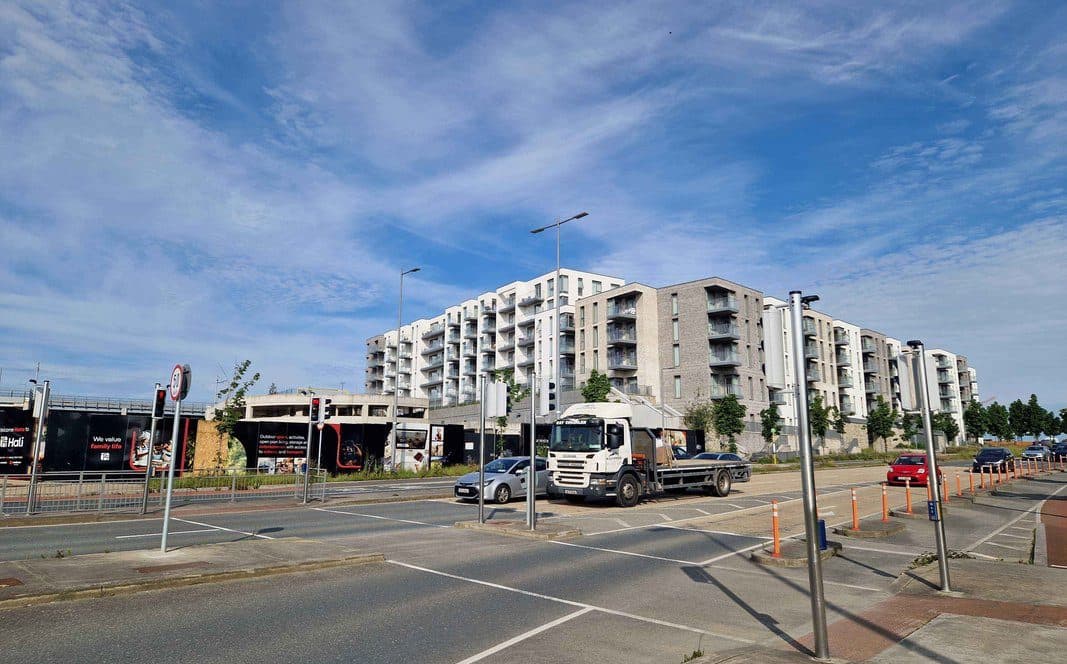
6 anten telefonii komórkowej i 2 anteny radioliniowe na dachu The Hunt Building przy Grand Parade.
Odmowa lub wycofany · 23 lis 2022
6 anten telefonii komórkowej i 2 anteny radioliniowe, obudowane tak, by wyglądały jak cegła, na dachu The Hunt Building przy Grand Parade.
Odmowa lub wycofany · 9 lip 2015
Mała szafka z regulatorem bezpieczeństwa gazu na trawniku przy wjeździe do Druid Valley.
Zgoda wydana · 13 mar 2026
Nowy plan 24 anten telefonii komórkowej i 9 anten radioliniowych na Block A1, The Tully Building, po odrzuceniu wcześniejszego wniosku o zgodność.
Zgoda wydana · 1 sie 2025
24 anteny telefonii komórkowej i 9 anten radioliniowych na elewacji i dachu Block A1, Tully Buildings.
Zgoda wydana · 10 cze 2026
Wniosek o zachowanie na stałe szklanej oranżerii w ogrodzie za domem przy Domville Court.
Odmowa lub wycofany · 13 mar 2026
Wniosek o zachowanie szklanej oranżerii w ogrodzie za domem przy Domville Court.
Odmowa lub wycofany · 28 sty 2026
Wniosek o zachowanie szklanej oranżerii w ogrodzie za domem przy Domville Court.