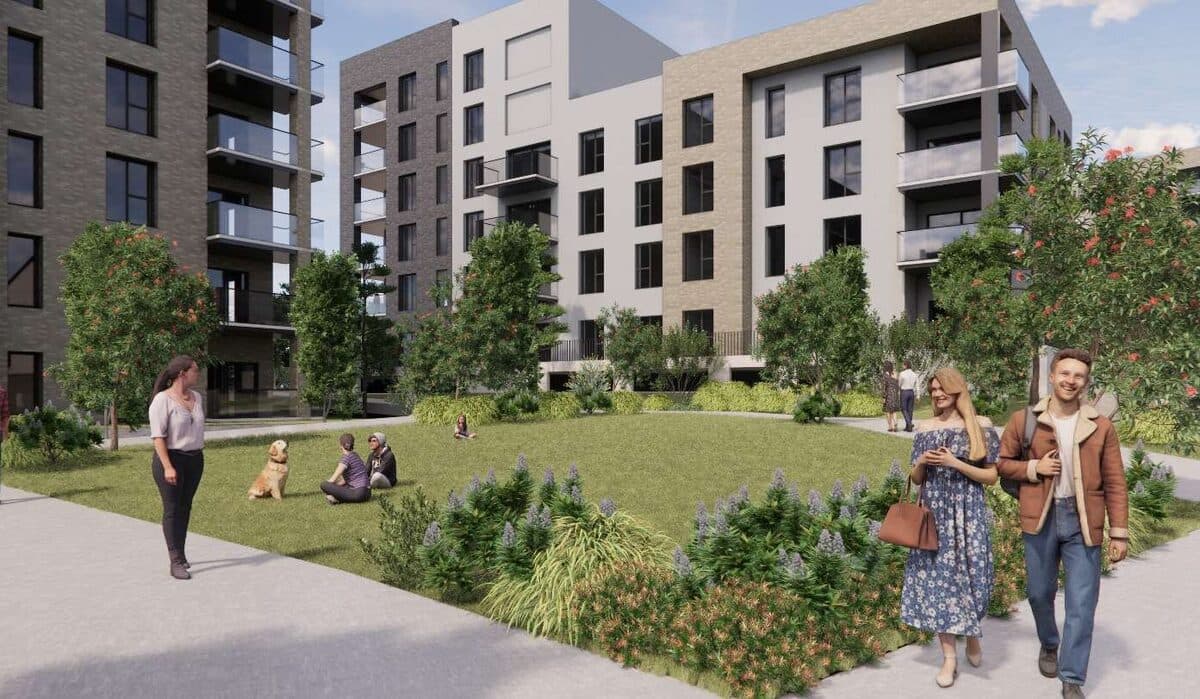
107 nowych domów i mieszkań na północny zachód od Tullyvale.
Townland of Laughanstown, Dublin 18
- 107
- domów i mieszkań
- 72
- miejsca w garażu
- 4
- piętra maks.
Townland of Laughanstown, Dublin 18
Wczytywanie dokumentów z portalu rady…
Osiedle w 3 kwartałach, z budynkami od 2 do 4 pięter nad częściowym garażem podziemnym.
64 mieszkania w dwóch 4-piętrowych budynkach (18 z jedną sypialnią, 44 z dwiema, 2 z trzema) i 43 domy dwukondygnacyjne (34 z trzema sypialniami, 9 z czterema).
Garaż podziemny z 72 miejscami dla aut, parking naziemny przy domach i 2 wjazdy z istniejącej drogi od południowego wschodu.
Tereny zielone i część nowego zielonego szlaku łączącego Tully Park z Lehaunstown Valley.
Napisane przez AI na podstawie opisu rady. Oficjalnym źródłem są dokumenty.
Permission for development on lands located north-west of the Tullyvale residential development. The application relates to development in the Cherrywood Strategic Development Zone. The development will consist of a residential scheme of 107 no. units in 3 urban blocks (1-3), with buildings ranging in height from 2 to 4 storeys (over part basement). The residential units will comprise 64 no. apartments and 43 no. houses. The apartments will be accommodated in 2 no. 4-storey blocks (A & B) in ...
Permission for development on lands located north-west of the Tullyvale residential development. The application relates to development in the Cherrywood Strategic Development Zone. The development will consist of a residential scheme of 107 no. units in 3 urban blocks (1-3), with buildings ranging in height from 2 to 4 storeys (over part basement). The residential units will comprise 64 no. apartments and 43 no. houses. The apartments will be accommodated in 2 no. 4-storey blocks (A & B) in urban block 1. Block A will accommodate 32 no. units comprising 10 no. 1-bedroom, 20 no. 2-bedroom and 2 no. 3-bedroom apartments. Block B will accommodate 32 no. units comprising 8 no. 1-bedroom and 24 no. 2-bedroom apartments. The apartments will have associated private balconies/terraces. The 2-storey houses will comprise 38 no. semi-detached and 5 no. terraces units located in urban blocks 2 and 3. The mix will consist of 34 no. 3-bedroom and 9 no. 4-bedroom houses, with surface level car parking. A basement in urban block 1 will accommodate 72 no. car parking spaces, bicycle parking, refuse storage and plant. the development will include 2 vehicular entrances from the existing road located to the south-east, one connecting to the new internal access road and one to the basement, surface level car parking, public open space, landscaping and boundary treatments; part of the new landscaped Greenway connecting Tully Park and Lehaunstown Valley and all associated site development works and services