W pobliżu w Cherrywood
21 decyzji w promieniu 250 m od tego terenu
Ten teren
12 innych decyzji na tym terenieZgoda wydana · 19 paź 2023
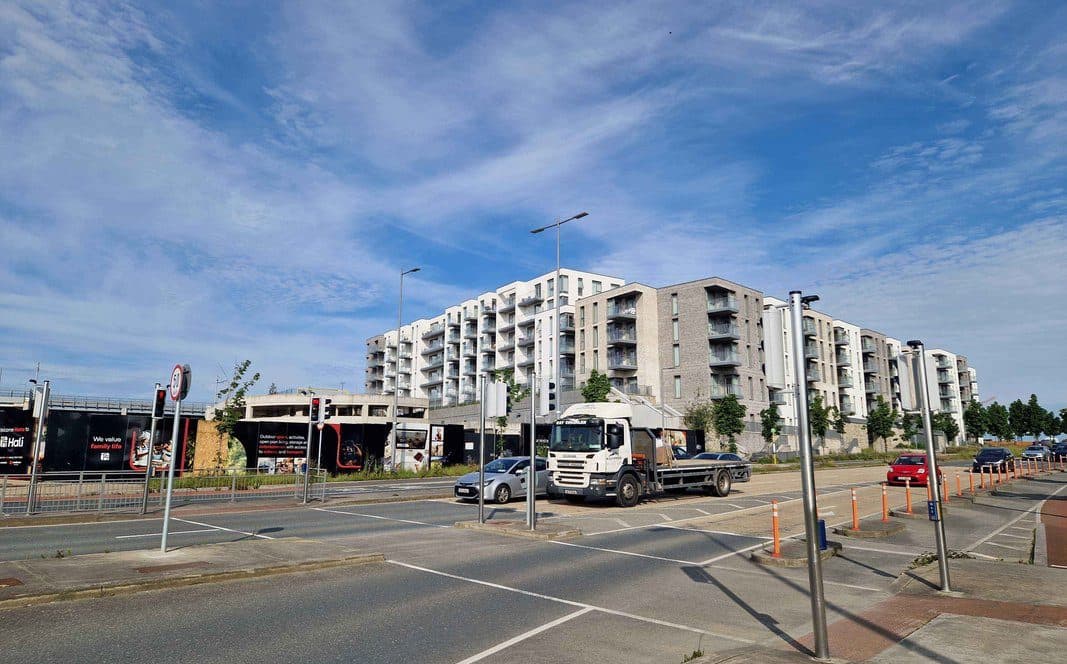
Zmiana pozwolenia dla Cherrywood Town Centre: 4 dodatkowe mieszkania w Block F2 i F3, łącznie 524 mieszkania na działce TC4.
Zgoda wydana · 10 sie 2023
Zmiana pozwolenia dla Cherrywood Town Centre: dwa mieszkania z dwiema sypialniami więcej w Block A1.
Zgoda wydana · 30 mar 2023
Zmiany przeznaczenia i łączenie lokali w Block C1 i C2 w centrum miasta: powstanie większy sklep o powierzchni 723 m² z działem alkoholowym.
Zgoda wydana · 22 gru 2022
Rezygnacja z planowanego tarasu widokowego przy Block F1 w Cherrywood Town Centre. W jego miejsce będzie szklana balustrada.
Zgoda wydana · 30 sie 2022
Drobne zmiany przeznaczenia lokali między sklepami a gastronomią w Block C1 i C2 w centrum miasta oraz nieco większy żłobek.
Zgoda wydana · 8 lip 2022
Zmiana pozwolenia dla Cherrywood Town Centre: mniej miejsc parkingowych dla mieszkańców (1,169 zamiast 1,363) i 41 miejsc dla aut współdzielonych.
Zgoda wydana · 3 paź 2021
Zmiany w projekcie trzech bloków A1–A3 w Cherrywood Town Centre, w tym wyższe okna i mniejszy taras na dachu.
Zgoda wydana · 11 sty 2021
Zmiany okien, balkonów i frontu budynku Block F2 w centrum miasta, przy Cherrywood Avenue i Central Avenue.
Zgoda wydana · 9 wrz 2020
Zmiana planu Cherrywood Town Centre: mniejszy garaż podziemny pod Block A1–A3 i nowy podział miejsc parkingowych.
Zgoda wydana · 9 wrz 2020
Drobne zmiany w pomieszczeniach elektrycznych i zieleni w Block F1 i F3 w centrum miasta.
Zgoda wydana · 19 cze 2020
Duża zmiana projektu działki TC1 w Cherrywood Town Centre: dwa supermarkety, kino z 11 salami i dużo więcej powierzchni handlowej.
Zgoda wydana · 24 kwi 2019
Zmiany na działce TC2 w centrum miasta: 47 nowych mieszkań, przez co Block C1 i C2 będą miały 431 zamiast 384 mieszkań.
Wokół
W promieniu 250 m: 9Zgoda wydana · 29 maj 2018
Pierwotne pozwolenie dla Cherrywood Town Centre: 15 budynków z 1,269 mieszkaniami, sklepami, biurami, dwoma hotelami i biblioteką oraz Grand Parade.
Zgoda wydana · 13 mar 2026
Nowy plan 24 anten telefonii komórkowej i 9 anten radioliniowych na Block A1, The Tully Building, po odrzuceniu wcześniejszego wniosku o zgodność.
Zgoda wydana · 1 sie 2025
24 anteny telefonii komórkowej i 9 anten radioliniowych na elewacji i dachu Block A1, Tully Buildings.
Zgoda wydana · 6 mar 2007
Dokończenie drogi zbiorczej przez Park One w Cherrywood Business Park, co pozwoli schować napowietrzne linie energetyczne pod ziemię.
Zgoda wydana · 29 sty 2021
Mały budynek stacji redukcyjnej gazu przy Bishop Street, blisko linii Luas.
Odmowa lub wycofany · 9 maj 2005
Wniosek o zachowanie zmienionych prac przy kształtowaniu terenu i odwodnieniu na działce 36 ha w Laughanstown/Cherrywood oraz o dalsze zmiany.
Zgoda wydana · 17 kwi 2019
Zmiany na działce TC2 w centrum miasta: jedno mieszkanie więcej, więcej sklepów i przestrzeni dla mieszkańców oraz przeniesiony żłobek.
Odmowa lub wycofany · 1 lut 2023
6 anten telefonii komórkowej i 2 anteny radioliniowe na dachu The Hunt Building przy Grand Parade.
Odmowa lub wycofany · 23 lis 2022
6 anten telefonii komórkowej i 2 anteny radioliniowe, obudowane tak, by wyglądały jak cegła, na dachu The Hunt Building przy Grand Parade.
Szczegóły sprawy
Wnioskodawca, architekt, urzędnik prowadzący i daty.PokażUkryj
- Wnioskodawca
- CWTC Multi Family ICAV
- Rodzaj wniosku
- Permission (SDZ)
- Zarejestrowany
- 17 kwi 2023