44 domy i mieszkania (domy i lokale dwupoziomowe) przy Cherrywood Avenue.
Cherrywood Avenue, Lands within the townlands of Glebe and Cherrywood, Dublin 18
- 44
- domy i mieszkania
- 64
- miejsca dla aut
- 53
- miejsca na rowery
W pobliżu w Cherrywood
27 decyzji w promieniu 250 m od tego terenu
Wokół
W promieniu 250 m: 27Zgoda wydana · 29 cze 2026
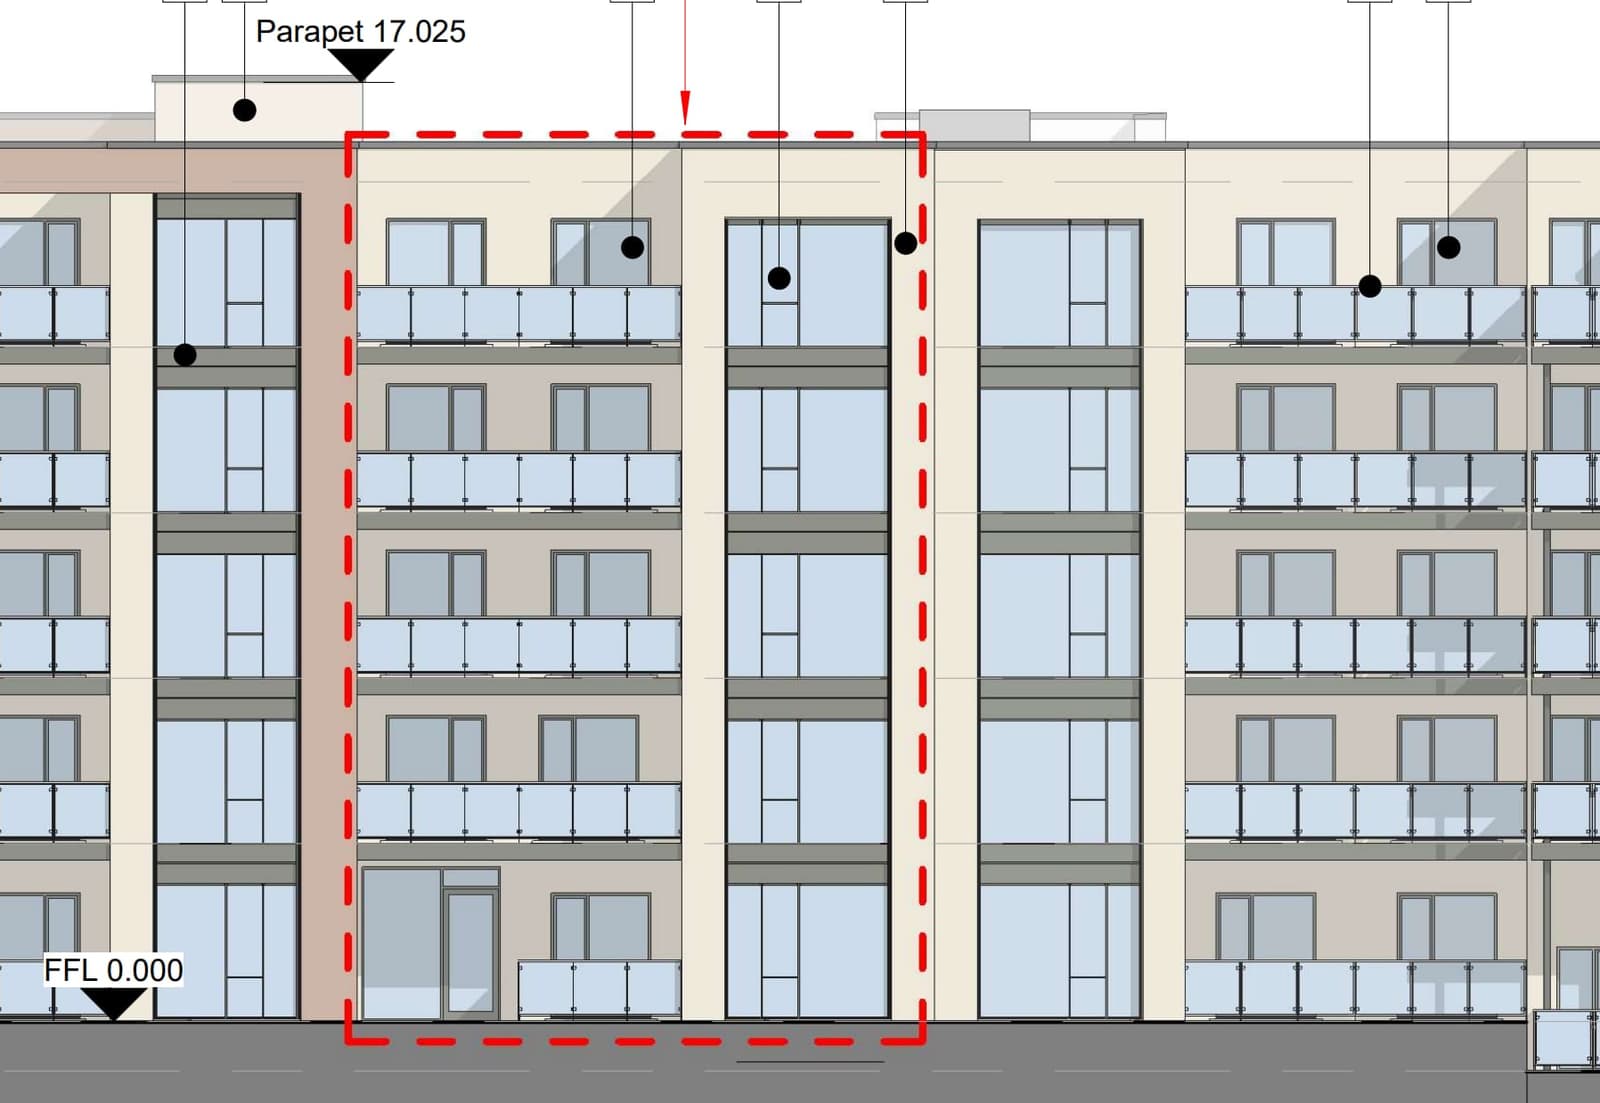
Zmiana zatwierdzonego osiedla przy Cherrywood Avenue: 70 zamiast 67 mieszkań i więcej miejsc parkingowych.
Odmowa lub wycofany · 22 gru 2025
Zmiana zatwierdzonego osiedla przy Cherrywood Avenue: 70 zamiast 67 mieszkań i więcej miejsc parkingowych.
Zgoda wydana · 28 cze 2023
5-piętrowy blok z 70 mieszkaniami przy Cherrywood Avenue, obok Cherrywood Business Park.
Zgoda wydana · 18 lut 2025
Tymczasowy parking Red Zone przy Cherrywood Avenue zmniejszy się do około 398 miejsc na kolejne 5 lat, a w The Campus otworzy się 226 miejsc w garażu.
Zgoda wydana · 14 mar 2023
Tymczasowy parking naziemny Red Zone na około 740 aut przy Cherrywood Avenue zostaje na kolejne 5 lat.
Zgoda wydana · 28 sie 2020
Do 229 miejsc w garażu podziemnym biurowców Block F1–F3 może przez 7 lat służyć jako parking tymczasowy.
Zgoda wydana · 7 lis 2017
Teren przy Cherrywood Avenue posłuży przez 5 lat jako tymczasowy parking na około 740 aut.
Odmowa lub wycofany · 26 kwi 2017
Teren przy Cherrywood Avenue posłuży przez 5 lat jako tymczasowy parking na około 740 aut.
Zgoda wydana · 18 sie 2006
19 domów i mieszkań oraz nowa droga z Brides Glen Road do Cherrywood Science & Technology Park w Glencarraig.
Odmowa lub wycofany · 12 paź 2005
Budowa 73 mieszkań w dwóch budynkach w Glencarrig oraz nowej drogi i trasy rowerowej od Brides Glen Road do Cherrywood Business Park.
Zgoda wydana · 1 sie 2013
Zmiana wcześniejszego pozwolenia w Glencarrig: nowy projekt 10 wolnostojących domów z pięcioma sypialniami.
Zgoda wydana · 31 paź 2018
System trzech stawów odwadniających z trasą pieszo-rowerową na południe od Cherrywood Avenue.