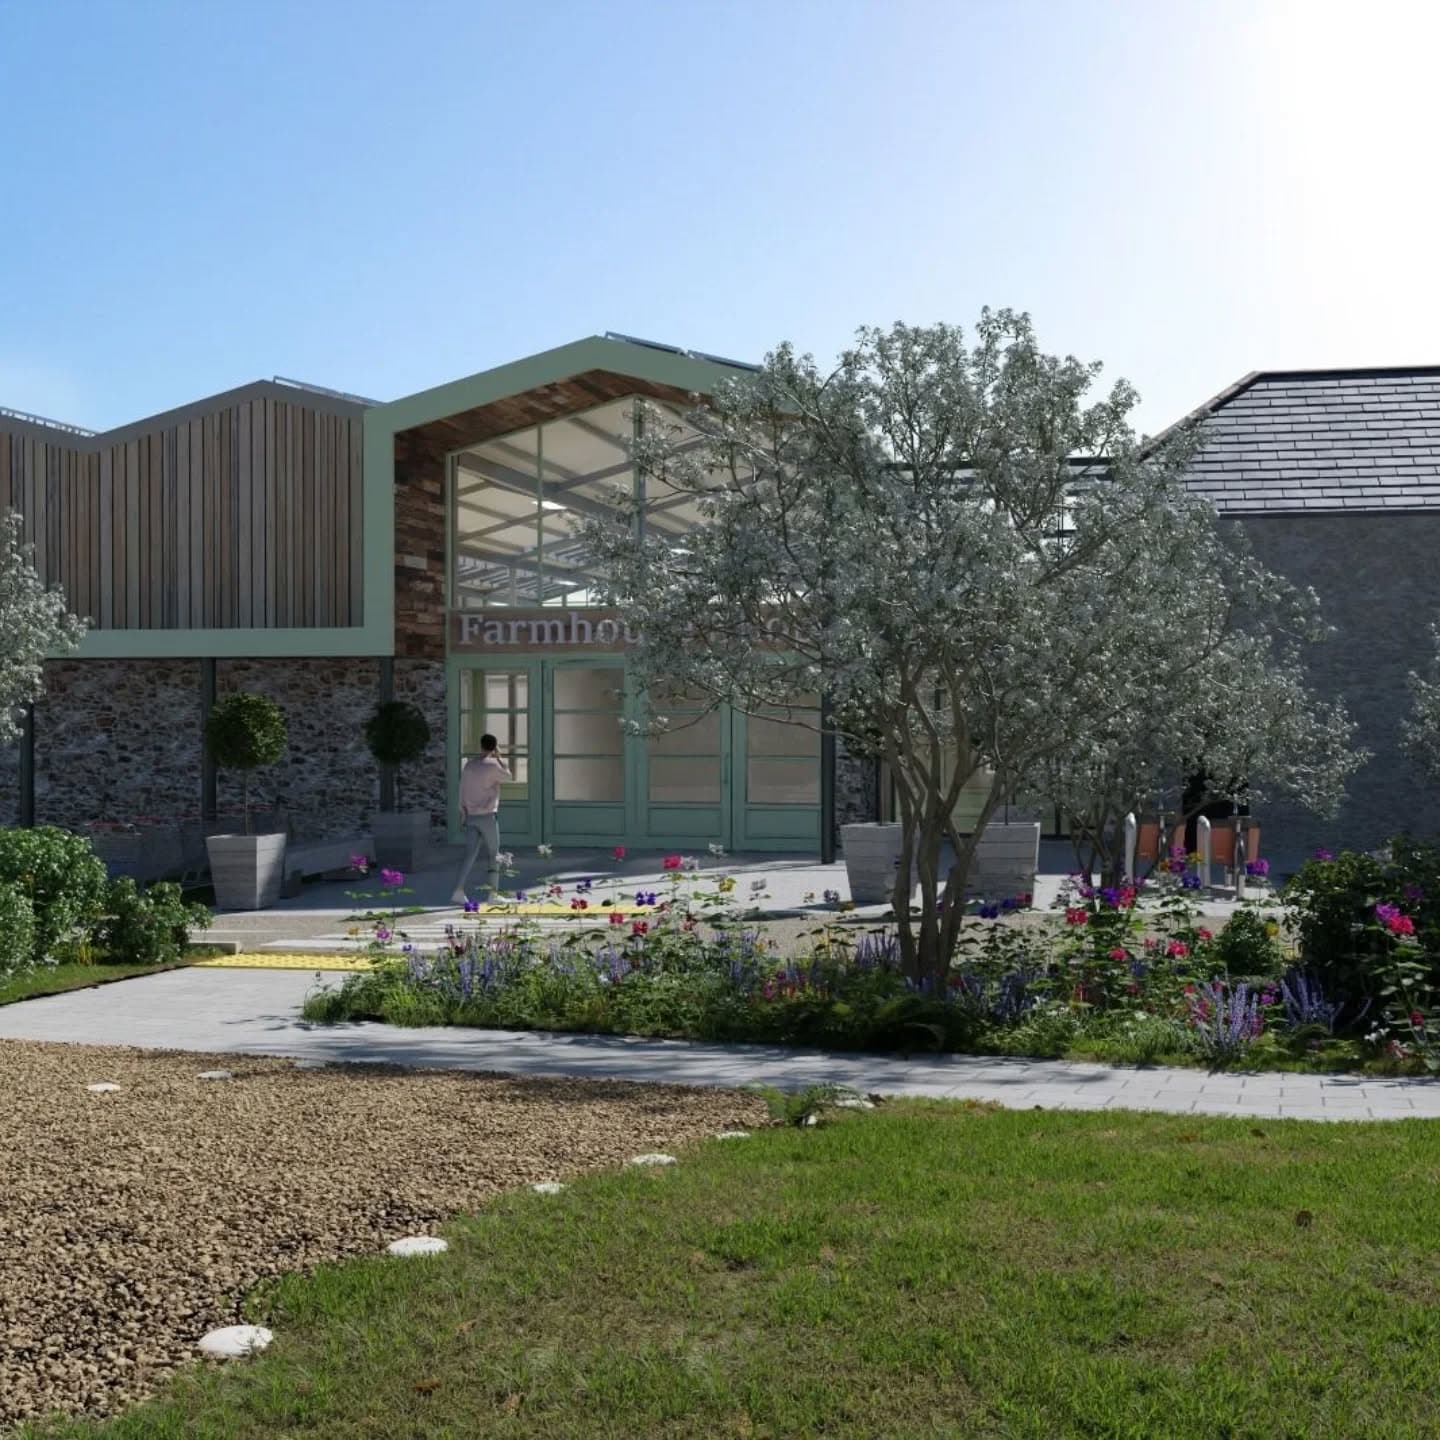
Odnowa Lehaunstown Park House i jego wieży mieszkalnej, sklepy w dawnych stajniach i duże centrum ogrodnicze.
Lehaunstown Park House, Lehaunstown Co Dublin
- 3,808.88
- m² centrum ogrodniczego
- 106
- miejsc dla aut
- 42
- miejsca na rowery
Lehaunstown Park House, Lehaunstown Co Dublin
Zgoda wydana · 17 maj 2024
Prace mogą się zacząć po spełnieniu warunków pozwolenia.
Od decyzji w sprawie wniosków w Strategicznej Strefie Rozwoju (SDZ) nie można odwołać się do An Coimisiún Pleanála. Można je zaskarżyć tylko w Sądzie Najwyższym (High Court) w trybie kontroli sądowej (judicial review).
Wczytywanie dokumentów z portalu rady…
Centrum ogrodnicze zbudowane wokół zabytkowego domu i stajni.
W skład domu wchodzi wieża mieszkalna, która jest zabytkiem wpisanym do rejestru i obiektem chronionym (zabytkowy budynek pod ochroną prawną). Prace obejmą pobielenie wapnem, naprawę okien i podłóg oraz odsłonięcie widoku na mur wieży. Chronione stajnie zostaną naprawione i pobielone wapnem, a granitowy mur i oryginalna brama zostaną zachowane.
6 sklepów w stajniach, artykuły do domu na piętrze, centrum ogrodnicze o powierzchni 3,808.88 m² i strefa zewnętrzna o powierzchni 946 m² z rozsuwanym dachem.
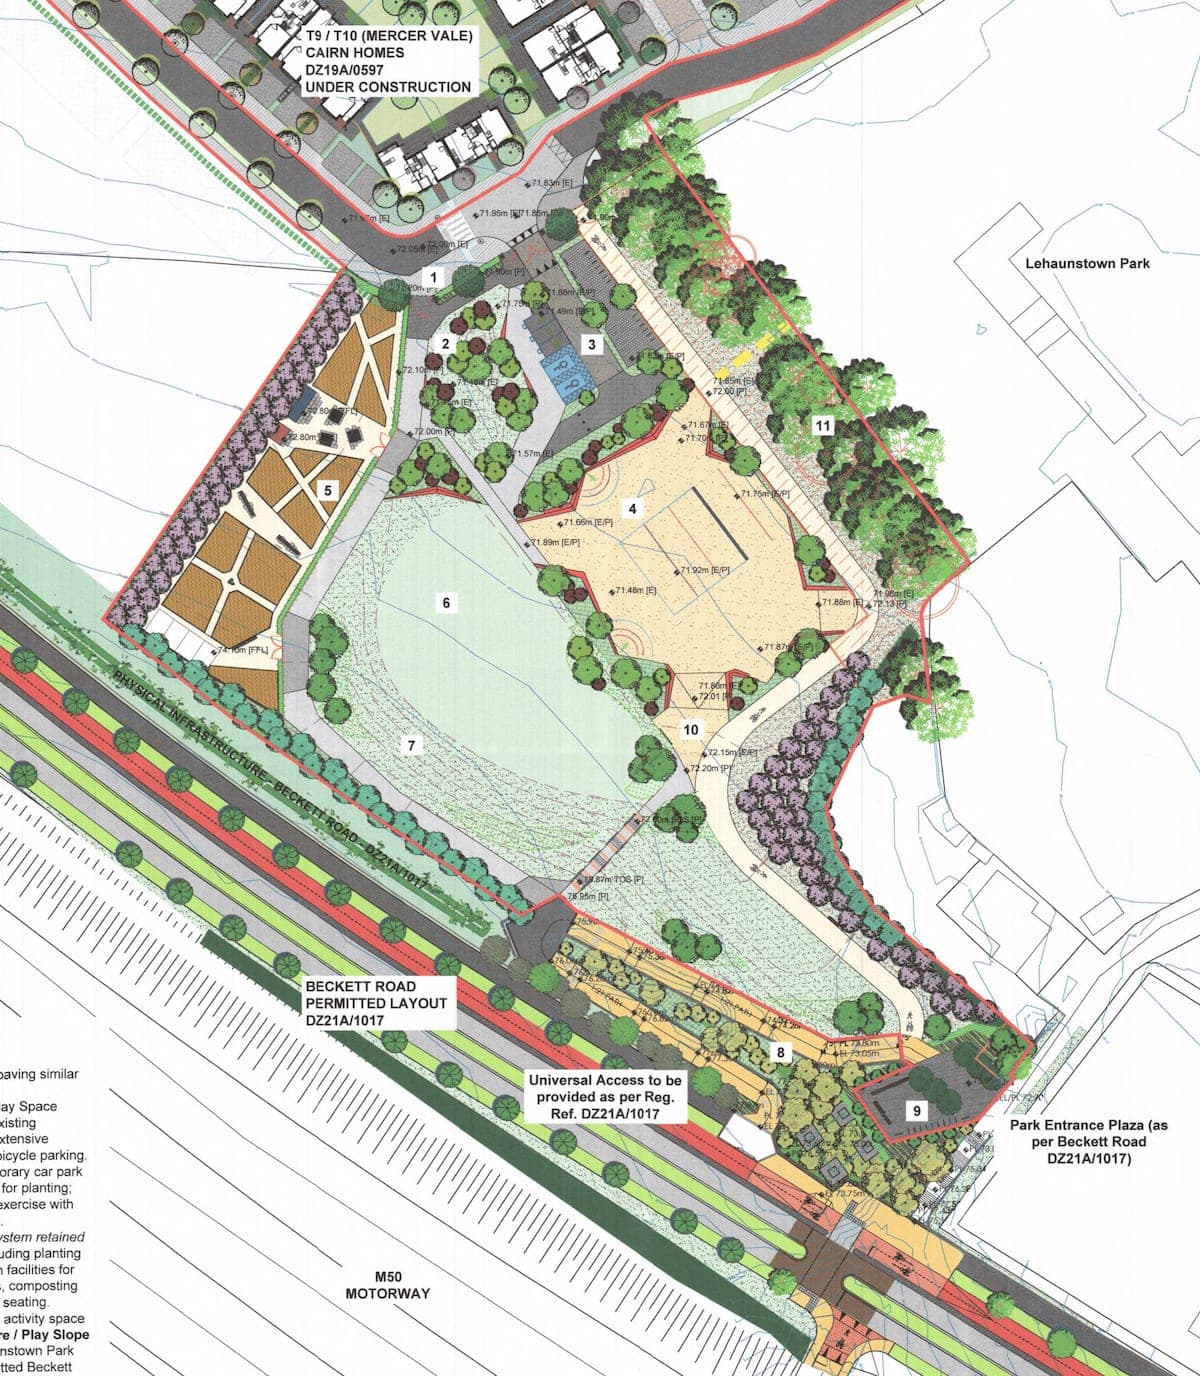
106 miejsc parkingowych (w tym 4 dla osób z niepełnosprawnością i 3 dla rodzin) i 42 miejsca na rowery. Wjazdy od Mercer Road i Castle Street.
Mokradło i zbiornik retencyjny do odwodnienia oraz parking ze żwirową nawierzchnią.
Napisane przez AI na podstawie opisu rady. Oficjalnym źródłem są dokumenty.
This application relates to development in the Cherrywood Strategic Development Zone. (i) works to the existing two storey dwelling which includes a tower house (Record of Monuments/ Protected Structure) comprising installation of new insulated slab floors at ground floor. Repair and local strengthening of first floor. Repair of existing timber windows, window boards and shutters where possible and replacement of missing windows with timber sash windows. Making good of internal walls, plaster...
This application relates to development in the Cherrywood Strategic Development Zone. (i) works to the existing two storey dwelling which includes a tower house (Record of Monuments/ Protected Structure) comprising installation of new insulated slab floors at ground floor. Repair and local strengthening of first floor. Repair of existing timber windows, window boards and shutters where possible and replacement of missing windows with timber sash windows. Making good of internal walls, plasterwork, architrave throughout. Erection of stud wall to create bathroom and storage area. Reinstallation of stair case. Damaged and loose cement render removed from walls of tower house and coating of limewash added. Limeslurry to be added to remaining walls in house. Reinstatement of rear external door. Installation of new stud walls to create new W.C. and bathroom at first floor. Creation of void at first floor to allow view of tower house wall from ground floor (this portion of floor is currently missing); (ii) works to stables (protected structure) comprising the removal of stable partition walls and lower animal pen walls and doors to provide for 6 no. retail units at ground floor associated with the overall development. Installation of new insulated floor slab with radon barrier and polished concrete finish to ground floor of stables. Replacement of non-original windows with fixed aluminium windows. Removal of 2 no. existing granite cill at first floor to facilitate new door ways. Erection of pedestrian bridges connecting the first floor to a new mezzanine floor within the garden centre. Repair of timber mezzanine floor with insertion of new steel beams and timber floor joists where existing floor rotted away. Limewashing of walls. Installation of new internal staircase. The first floor is proposed to serve as retail space for homewares. A new opening proposed to North-West facing elevation to allow for required fire escape to stables building; (iii) erection of 3808.88 sqm garden centre structure with ground and mezzanine floors. At ground floor the centre will contain open plan retail space, warehouse, office, W.C., store room and elevator. Primary access is to the north west of the building with secondary access along north eastern, south eastern facades. The centre will merge with the stables resulting in a double height, covered courtyard. The mezzanine floor will contain further retail space, warehouse, staff facilities, store room and external viewing platform/balcony on south eastern façade. Access to the mezzanine floor is provided via a central staircase, an elevator and via the protected stairwell on 1st floor of the stables; (iv) erection of external garden centre (946 sqm) comprising a Rovero structure with retractable roof, directly adjacent to main centre; (v) provision of 106 no. car parking spaces including 95 Car Parking Spaces, 4 Accessible Bays, 4 Loading bays and 3 Family Bays). Car parking spaces will comprise permeable gravel; (vi) provision of 42 no. bicycle parking bay/spaces including 4 no. cargo bicycle bay/spaces and 1 no. motorcycle bay/space; (vii) provision of new pedestrian vehicular access via Mercer Road to north using an existing opening in the wall, and new vehicular access to warehouse via Castle Street. The existing entrances to the south will be maintained and used for pedestrian and cyclist access only; (viii) provision of wetland area and detention basin to facilitate SUDs drainage in front garden of dwelling; (ix) erection of 2 no. fascia signage along north west elevation and signage to main entrance gates (only visible when gates are open); (x) landscaping, repair to existing granite boundary wall and original gateway, new piers to original boundary wall where new entrance ways, SuDS drainage and all ancillary works necessary to facilitate the development.'