Zmiana zatwierdzonego osiedla z 200 mieszkaniami w Macnebury: bez garażu podziemnego i ze 160 zamiast 241 miejsc parkingowych.
In the Townlands of Laughanstown, in Cherrywood, Dublin 18
- 160
- miejsc parkingowych
- 272
- miejsca na rowery
W pobliżu w Cherrywood
13 decyzji w promieniu 250 m od tego terenu
Ten teren
8 innych decyzji na tym terenie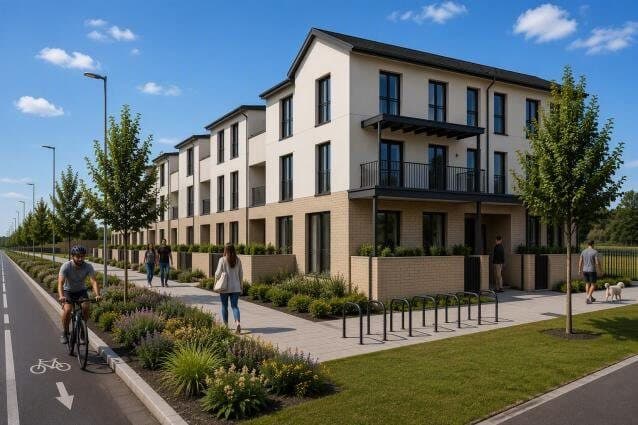
Wezwanie do uzupełnienia informacji · 22 wrz 2026
32 nowe domy i mieszkania, głównie dwupoziomowe mieszkania z trzema sypialniami, przy Bishop Street w Macnebury.
Zgoda wydana · 15 sty 2026
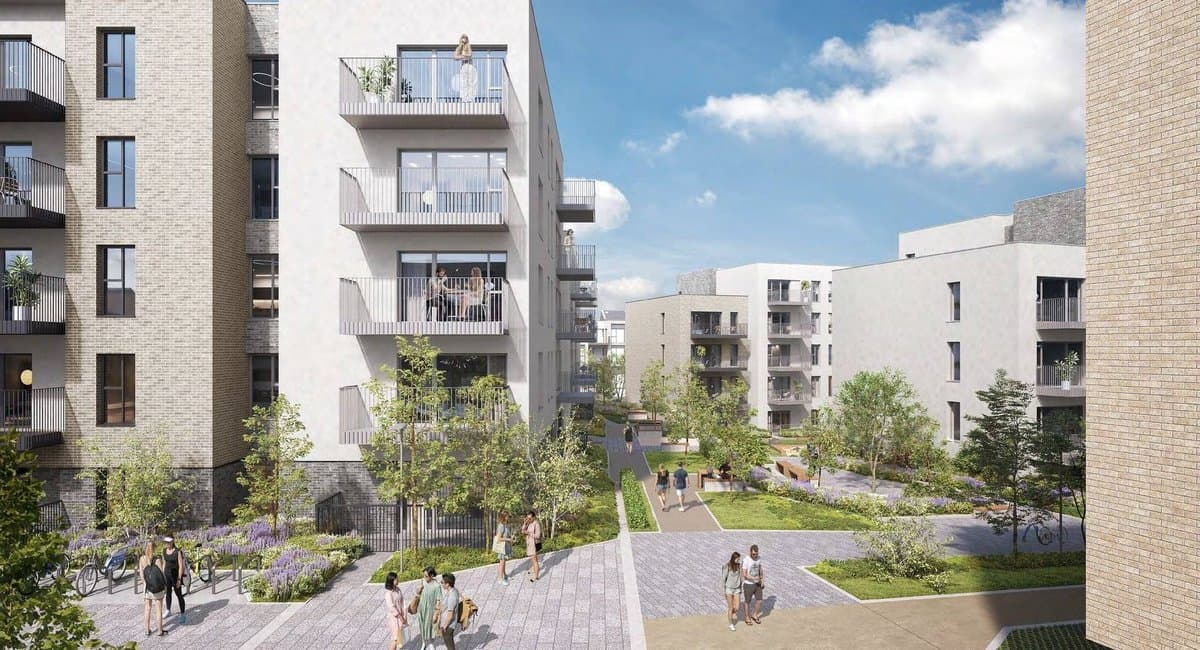
121 mieszkań w dwóch budynkach o 3–5 piętrach przy Cherrywood Avenue w Macnebury.
Zgoda wydana · 1 maj 2025
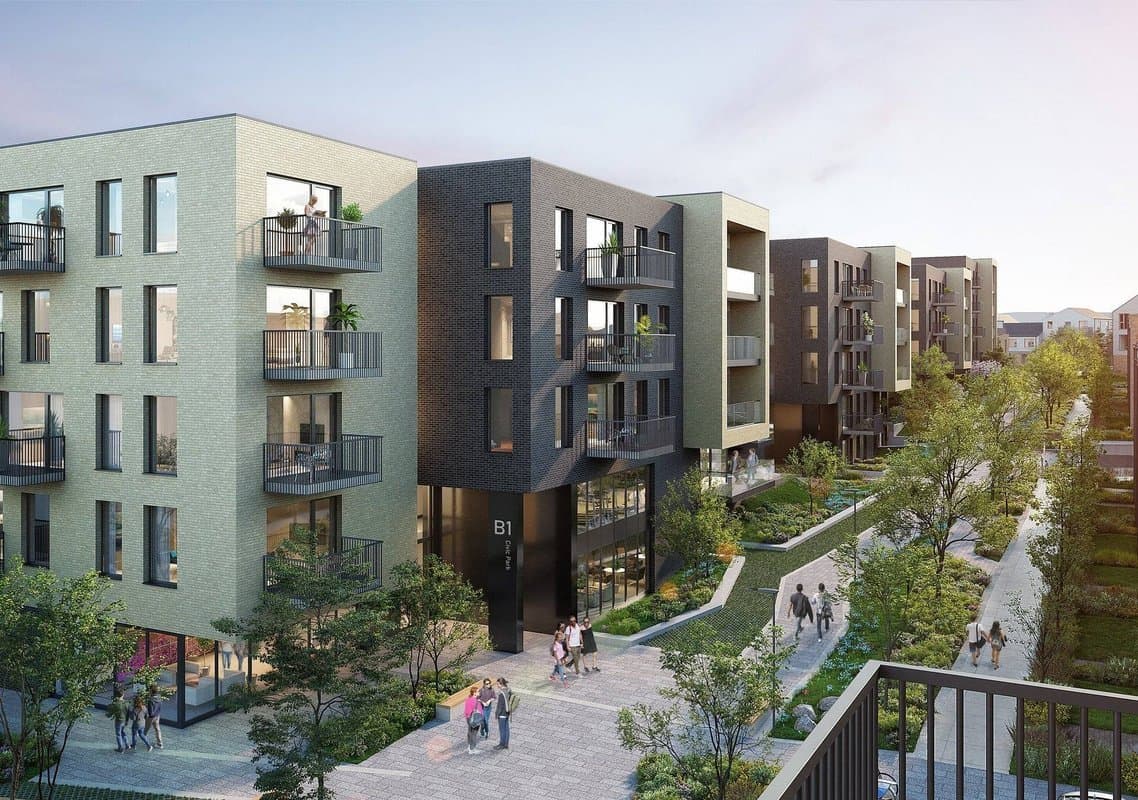
Zmiana zatwierdzonego osiedla w Macnebury: 213 zamiast 312 miejsc parkingowych oraz budynki na rowery, śmieci i schowki. Mieszkania bez zmian.
Odmowa lub wycofany · 6 lut 2025
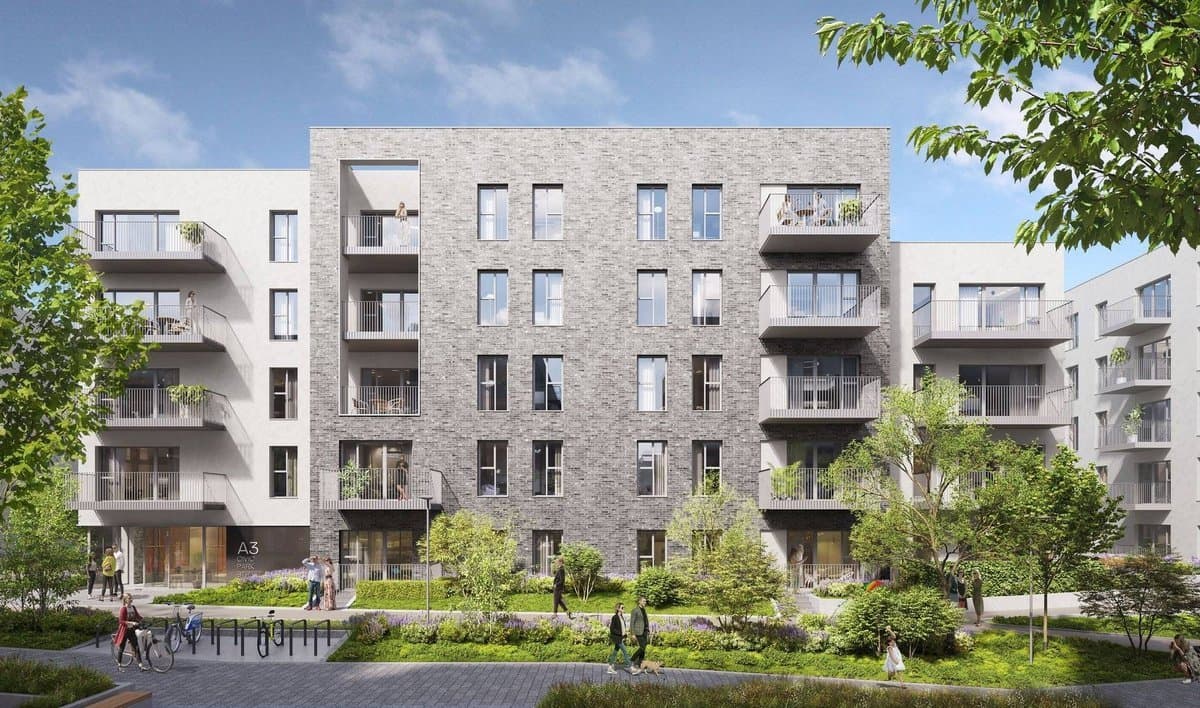
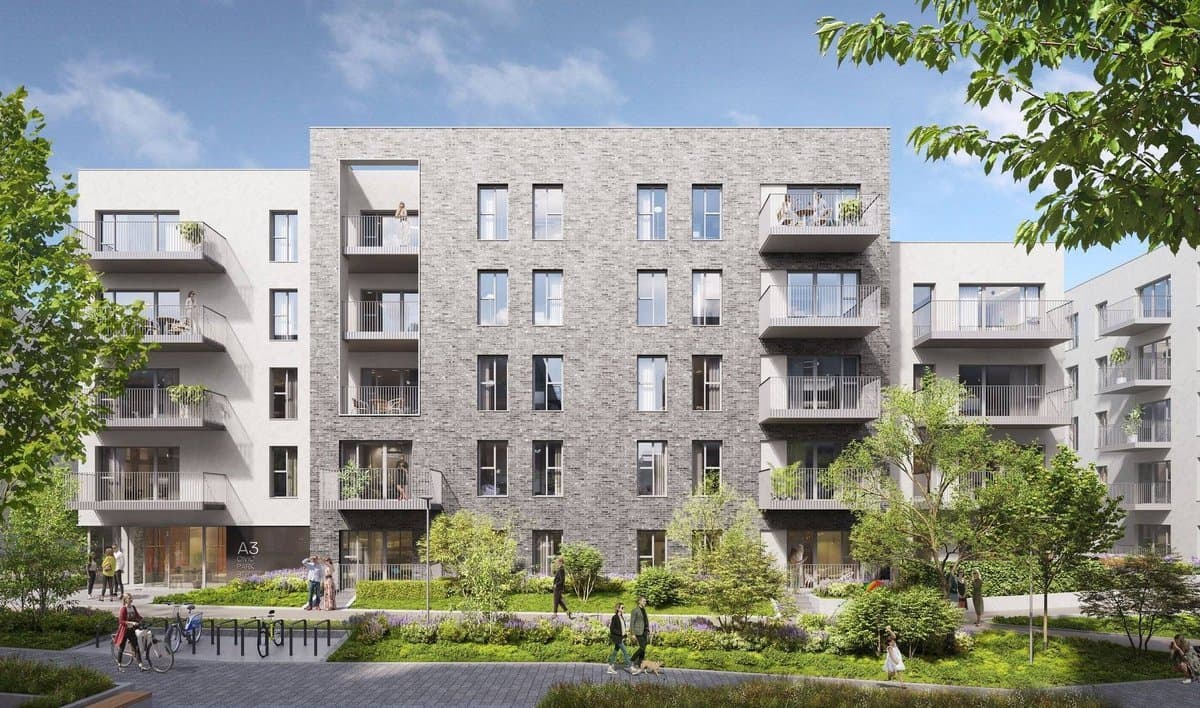
Zmiana zatwierdzonego osiedla z 200 mieszkaniami w Macnebury: bez garażu podziemnego i ze 160 zamiast 241 miejsc parkingowych.
Odmowa lub wycofany · 3 sty 2025
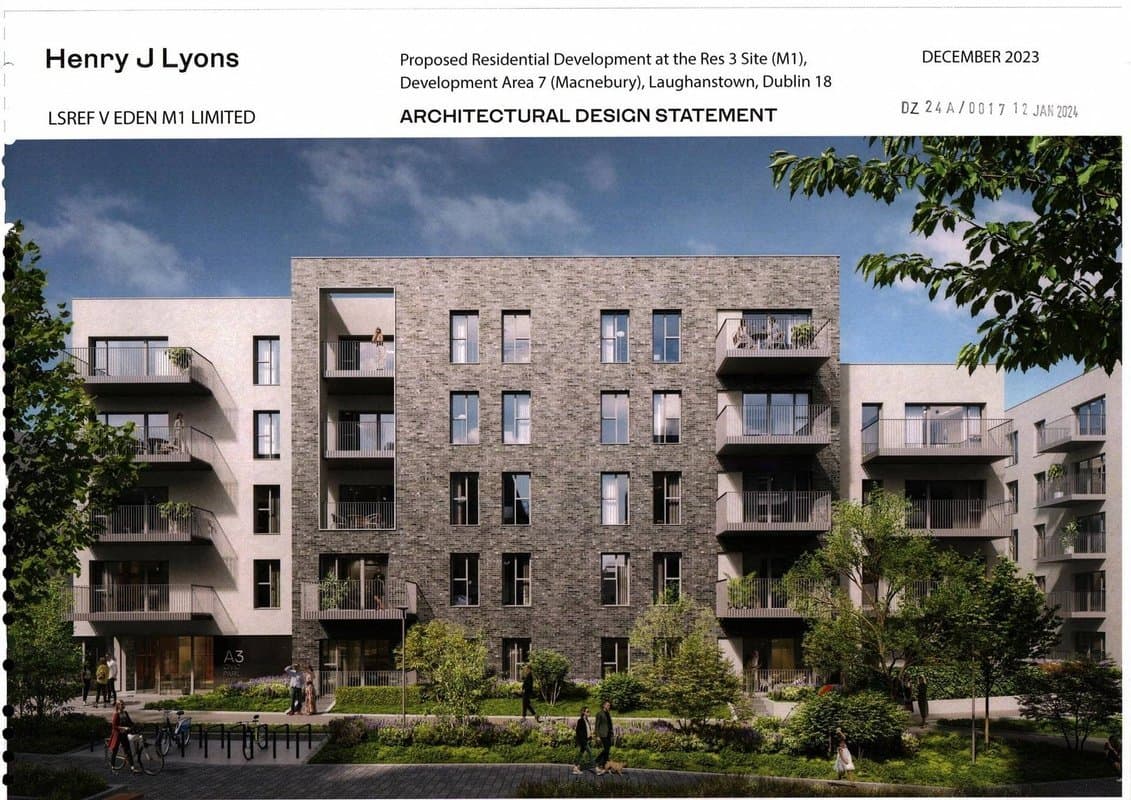
Zmiana zatwierdzonej zabudowy w Macnebury: bez garażu podziemnego i ze 160 zamiast 241 miejsc parkingowych.
Zgoda wydana · 11 cze 2024
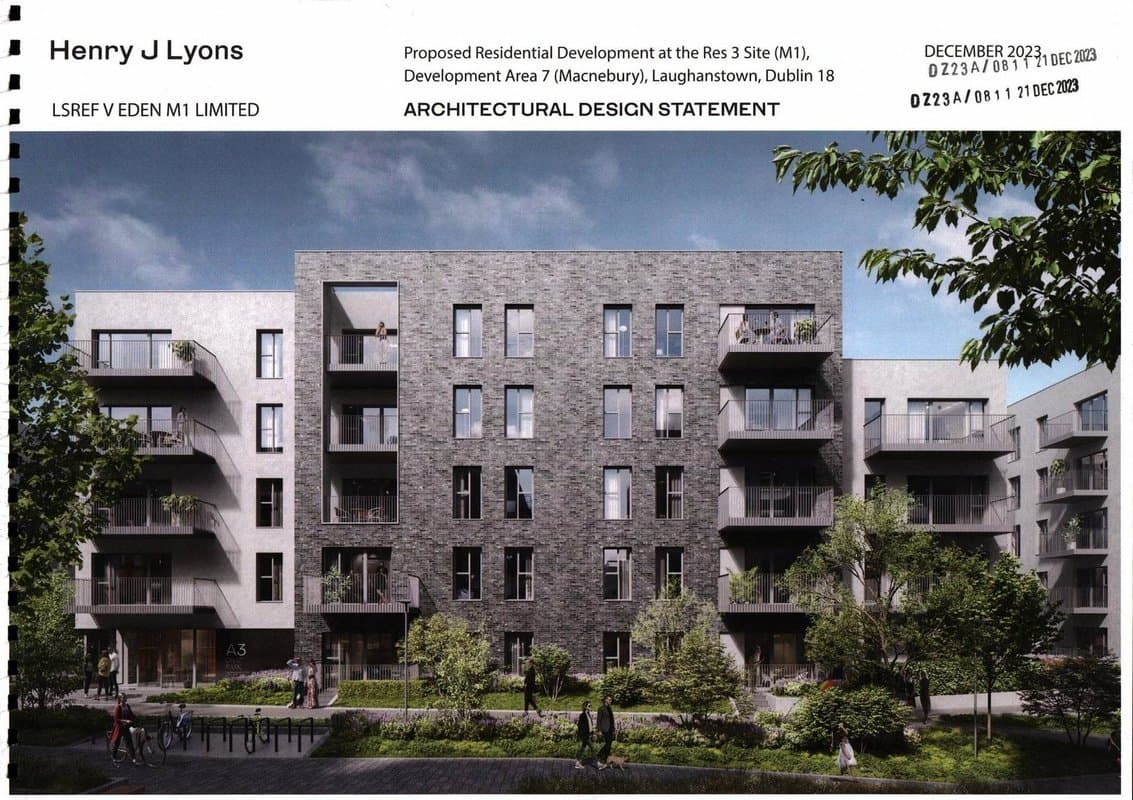
200 mieszkań w trzech budynkach o 4–5 piętrach przy Cherrywood Avenue w Macnebury.
Odmowa lub wycofany · 4 sty 2024
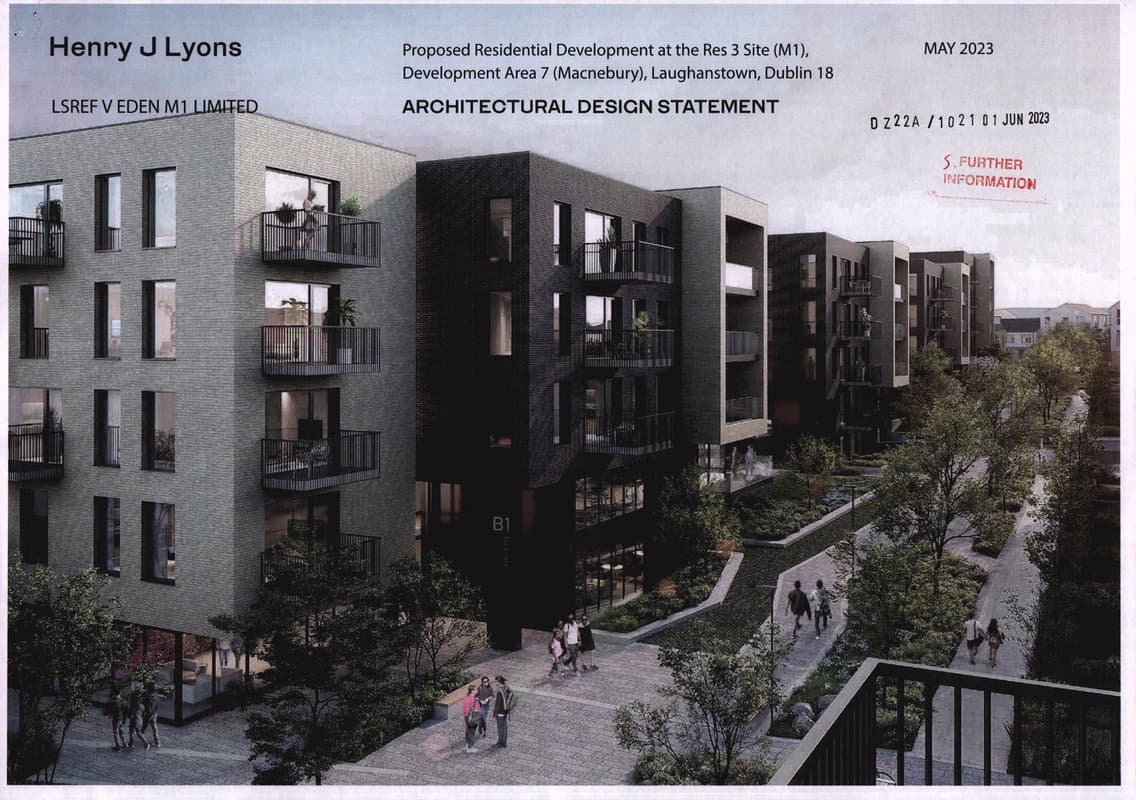
200 mieszkań w trzech budynkach o 4–5 piętrach przy Cherrywood Avenue w Macnebury.
Zgoda wydana · 27 cze 2023
283 nowe domy i mieszkania, głównie mieszkania w czterech budynkach o 4–5 piętrach, oraz żłobek na południe od Bishop Street w Macnebury.
Wokół
W promieniu 250 m: 5Zgoda wydana · 12 gru 2017
Tymczasowa betoniarnia na 7 lat, która będzie dostarczać beton na budowę Cherrywood.
Odmowa lub wycofany · 9 maj 2005
Wniosek o zachowanie zmienionych prac przy kształtowaniu terenu i odwodnieniu na działce 36 ha w Laughanstown/Cherrywood oraz o dalsze zmiany.
Zgoda wydana · 18 kwi 2019
Budowa 184 lokali: mieszkań, lokali dwupoziomowych i domów, między Bishop Street, linią Luas a Tully Park.
Zgoda wydana · 8 lis 2022
Nowa szkoła średnia dla 1,000 uczniów przy Castle Street i Bishop Street w Cherrywood.
Zgoda wydana · 11 lis 2022
Około 1.6 km nowych dróg, w tym Beckett Road z przejazdem pod Wyattville Link Road, oraz park wokół starożytnego grobowca klinowego.