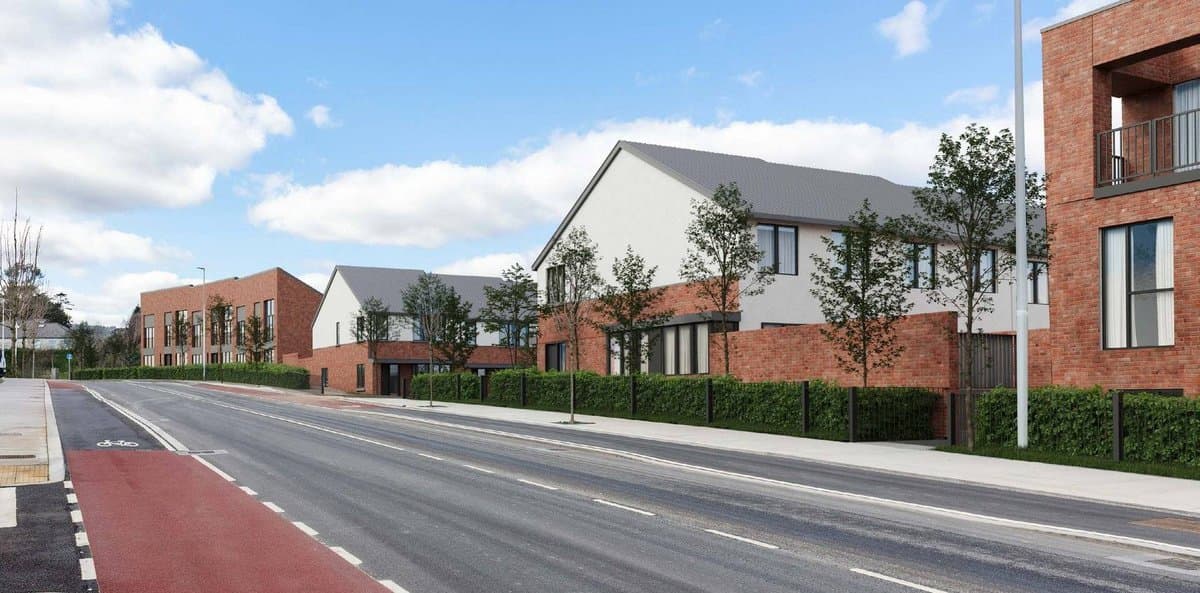
Будують 191 помешкання, квартири і будинки, у Glendruid і Knockenree біля Brennanstown Road.
Glendruid and Knockenree, Brennanstown Road and Druid House, Lehaunstown Lane, Cabinteely, Dublin 18
- 191
- помешкання
- 262
- місця для авто
- 8
- поверхів макс.
Поруч у Cherrywood
13 рішень у радіусі 250 м від цієї ділянки
Ця ділянка
1 інше рішення на цій ділянціВідмовлено або відкликано · 22 черв. 2006 р.
173 помешкання, квартири в корпусах до 8 поверхів і будинки, у Glendruid і Knockenree на Brennanstown Road.
Навколо
12 у радіусі 250 мДозвіл надано · 23 бер. 2016 р.
Ремонтують господарську будівлю в Glendruid Mews, щоб додати житлової площі до наявного будинку.
Відмовлено або відкликано · 13 трав. 2015 р.
Замість сараю буде двоповерхова прибудова до будинку в Glendruid Mews.
Дозвіл надано · 10 черв. 2002 р.
Будують двоповерховий будинок з чотирма спальнями, гаражем і стайнями в обгородженому саду Glendruid. Це охоронна пам'ятка.
Дозвіл надано · 12 квіт. 2017 р.
Новий окремий будинок з 5 спальнями поруч із Navarone на Brennanstown Road.
Дозвіл надано · 20 жовт. 2023 р.
Перебудова огорожі на Lehaunstown Lane і нова під'їзна дорога, щоб підготуватися до дозволеної Druid's Glen Road.
Відмовлено або відкликано · 28 трав. 2015 р.
7 або 9 нових великих будинків на території Navarone, Brennanstown Road.
Дозвіл надано · 7 лют. 2008 р.
76 квартир і таунхаусів у двох корпусах до 5 поверхів у Navarone і Tablick на Brennanstown Road.
Відмовлено або відкликано · 31 лип. 2008 р.
Новий двоповерховий будинок з 4 спальнями поруч із Lahaunstown House, Cabinteely.
Дозвіл надано · 24 січ. 2014 р.
Розширюють і змінюють будинок з мансардою в Tablick, Lehaunstown: більша кухня і власна ванна при спальні.
Відмовлено або відкликано · 8 лип. 2010 р.
13 нових будинків замість одного будинку в Talblich на Lehaunstown Lane.
Відмовлено або відкликано · 30 січ. 2009 р.
Прибудови до Lehaunstown House у Cabinteely: це буде будинок з 5 спальнями, сонячною кімнатою і басейном.
Дозвіл надано · 20 серп. 2025 р.
24 нові двоповерхові будинки біля дороги Druid's Glen у Brennanstown.