Тимчасовий офіс продажів з 8 місцями для авто біля Gun and Drum Hill Road, на строк трохи менше 5 років.
on a site in the Townlands of Laughanstown and Cherrywood, Dublin 18
- 304
- м² площі
- 8
- місць для авто
- 0.4
- га ділянки
Поруч у Cherrywood
21 рішення в радіусі 250 м від цієї ділянки
Навколо
21 у радіусі 250 м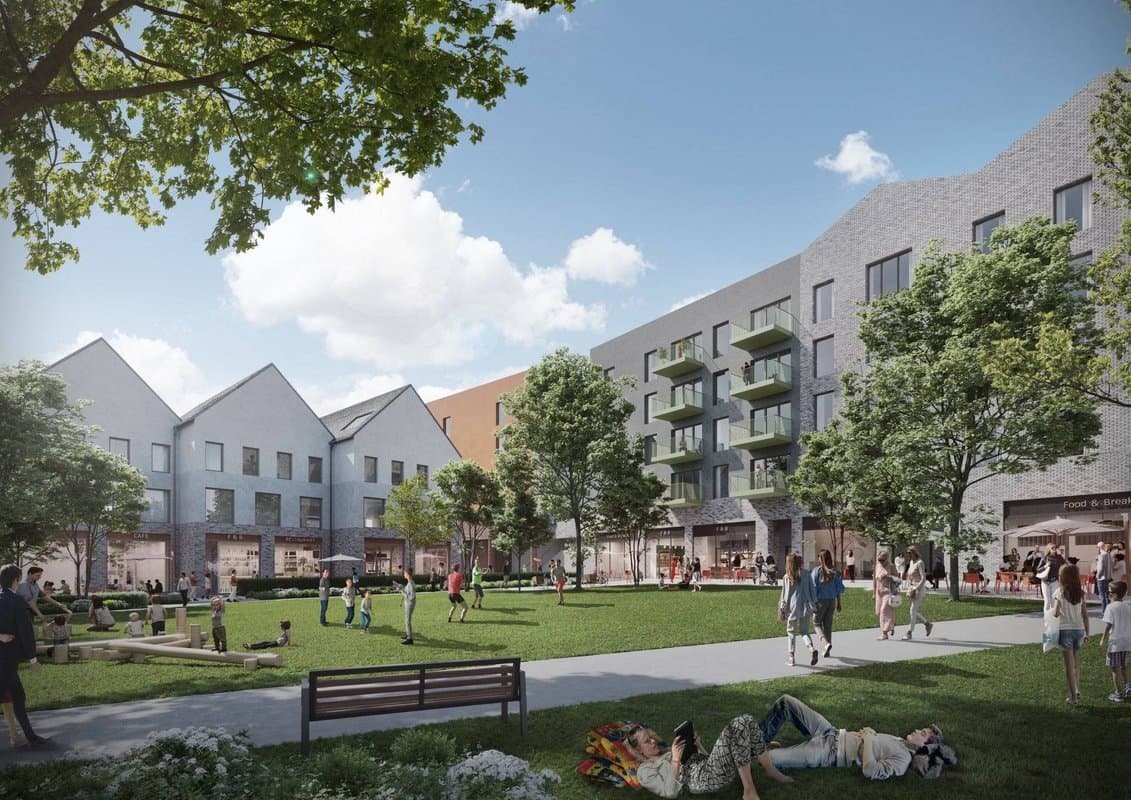
Дозвіл надано · 3 бер. 2025 р.
Зміни дозволеного центру селища Tully (ділянка T1): менший підвал, місць для авто 157 замість 210.
Дозвіл надано · 22 вер. 2023 р.
Центр селища Tully: супермаркет, магазини, кафе і 139 квартир для оренди у двох блоках на 3–5 поверхів.
Відмовлено або відкликано · 7 жовт. 2026 р.
Два дозволені магазини в Tully Village Centre об'єднають в один магазин біля дому з відділом алкоголю.
Дозвіл надано · 22 бер. 2023 р.
71 помешкання, дитсадок, магазини і громадська кімната на ділянці T11 на захід від Castle Street у центрі селища Tully.
Дозвіл надано · 24 бер. 2026 р.
Невеликі зміни планування й озеленення дозволеного житлового комплексу в Tully: сміттєві баки дворівневих помешкань переносять на передній бік.
Дозвіл надано · 5 трав. 2022 р.
47 квартир у чотириповерховому блоці біля Castle Street у Tully.
Дозвіл надано · 18 січ. 2023 р.
49 нових будинків на ділянці T11 на захід від Castle Street у Tully.
Дозвіл надано · 10 лип. 2025 р.
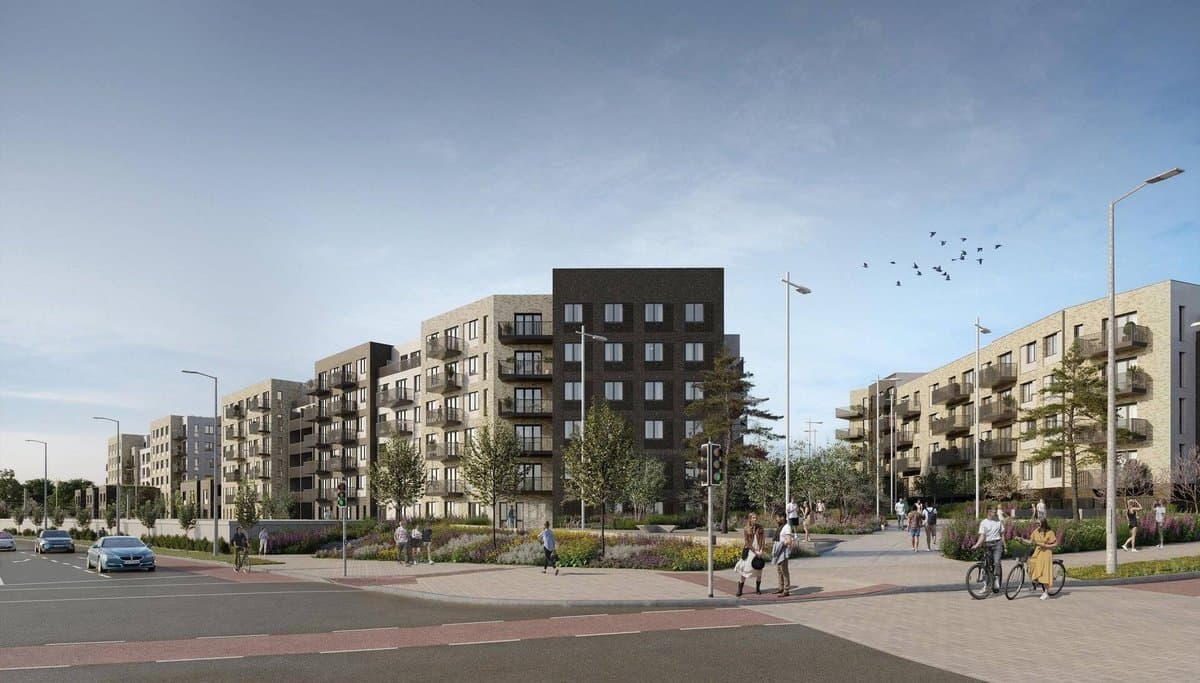
Зміни дозволеного комплексу в Lehaunstown: ще один поверх на двох будівлях, 517 помешкань замість 492 і менше місць для авто.
Дозвіл надано · 7 квіт. 2022 р.
482 нові помешкання, здебільшого квартири в п'яти блоках до 5 поверхів, біля Barrington's Road і Luas у Lehaunstown.
Дозвіл надано · 30 трав. 2022 р.
122 нові помешкання (будинки, дворівневі помешкання і квартири) біля Tully Park і Lehaunstown Lane.
Дозвіл надано · 29 жовт. 2024 р.
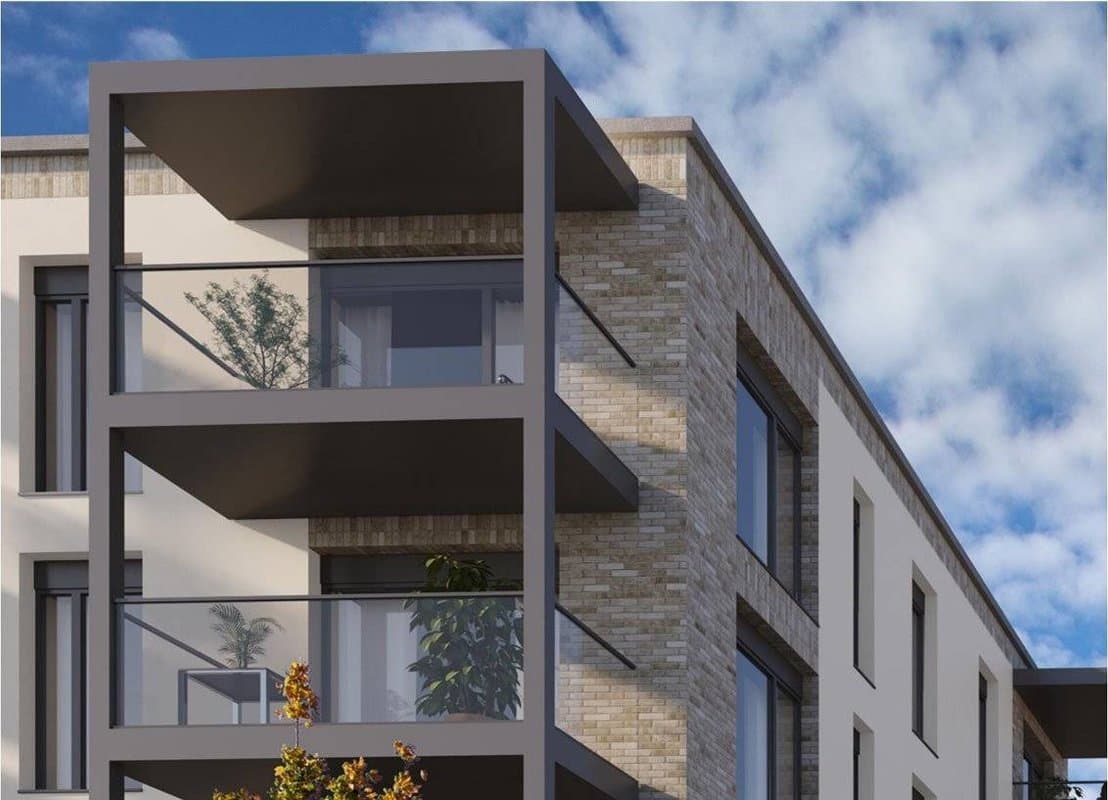
Зміни дозволеного комплексу в Tully: ще 4 квартири, бо частину Apartment Building 1 піднімуть до 4 поверхів.
Дозвіл надано · 12 груд. 2022 р.
Невеликі зміни вже дозволеного комплексу на 168 помешкань у Tully: 12 будинків отримають інший проєкт, частину дахів змінять.