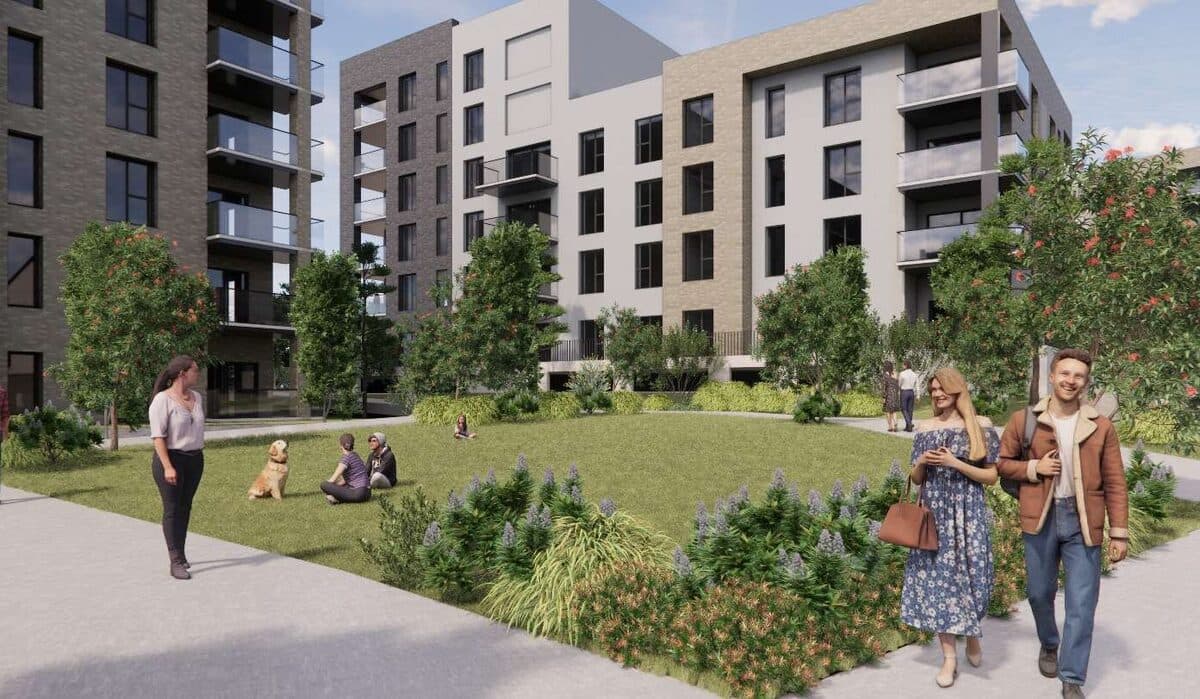
107 нових помешкань, квартири й будинки, на північний захід від Tullyvale.
Townland of Laughanstown, Dublin 18
- 107
- помешкань
- 72
- місця для авто в підвалі
- 4
- поверхи максимум
Townland of Laughanstown, Dublin 18
Завантажуємо документи з порталу ради…
Житловий комплекс у 3 міських кварталах. Будівлі на 2–4 поверхи, частково над підвалом.
64 квартири у двох чотириповерхових блоках (18 однокімнатних, 44 двокімнатні, 2 трикімнатні) і 43 двоповерхові будинки (34 з трьома спальнями, 9 з чотирма).
Підвал на 72 місця для авто, а для будинків паркування на поверхні. 2 в'їзди з наявної дороги на південному сході.
Громадський зелений простір і частина нової озелененої траси між Tully Park і Lehaunstown Valley.
Цей текст написав ШІ на основі опису ради. Офіційними є лише документи.
Permission for development on lands located north-west of the Tullyvale residential development. The application relates to development in the Cherrywood Strategic Development Zone. The development will consist of a residential scheme of 107 no. units in 3 urban blocks (1-3), with buildings ranging in height from 2 to 4 storeys (over part basement). The residential units will comprise 64 no. apartments and 43 no. houses. The apartments will be accommodated in 2 no. 4-storey blocks (A & B) in ...
Permission for development on lands located north-west of the Tullyvale residential development. The application relates to development in the Cherrywood Strategic Development Zone. The development will consist of a residential scheme of 107 no. units in 3 urban blocks (1-3), with buildings ranging in height from 2 to 4 storeys (over part basement). The residential units will comprise 64 no. apartments and 43 no. houses. The apartments will be accommodated in 2 no. 4-storey blocks (A & B) in urban block 1. Block A will accommodate 32 no. units comprising 10 no. 1-bedroom, 20 no. 2-bedroom and 2 no. 3-bedroom apartments. Block B will accommodate 32 no. units comprising 8 no. 1-bedroom and 24 no. 2-bedroom apartments. The apartments will have associated private balconies/terraces. The 2-storey houses will comprise 38 no. semi-detached and 5 no. terraces units located in urban blocks 2 and 3. The mix will consist of 34 no. 3-bedroom and 9 no. 4-bedroom houses, with surface level car parking. A basement in urban block 1 will accommodate 72 no. car parking spaces, bicycle parking, refuse storage and plant. the development will include 2 vehicular entrances from the existing road located to the south-east, one connecting to the new internal access road and one to the basement, surface level car parking, public open space, landscaping and boundary treatments; part of the new landscaped Greenway connecting Tully Park and Lehaunstown Valley and all associated site development works and services