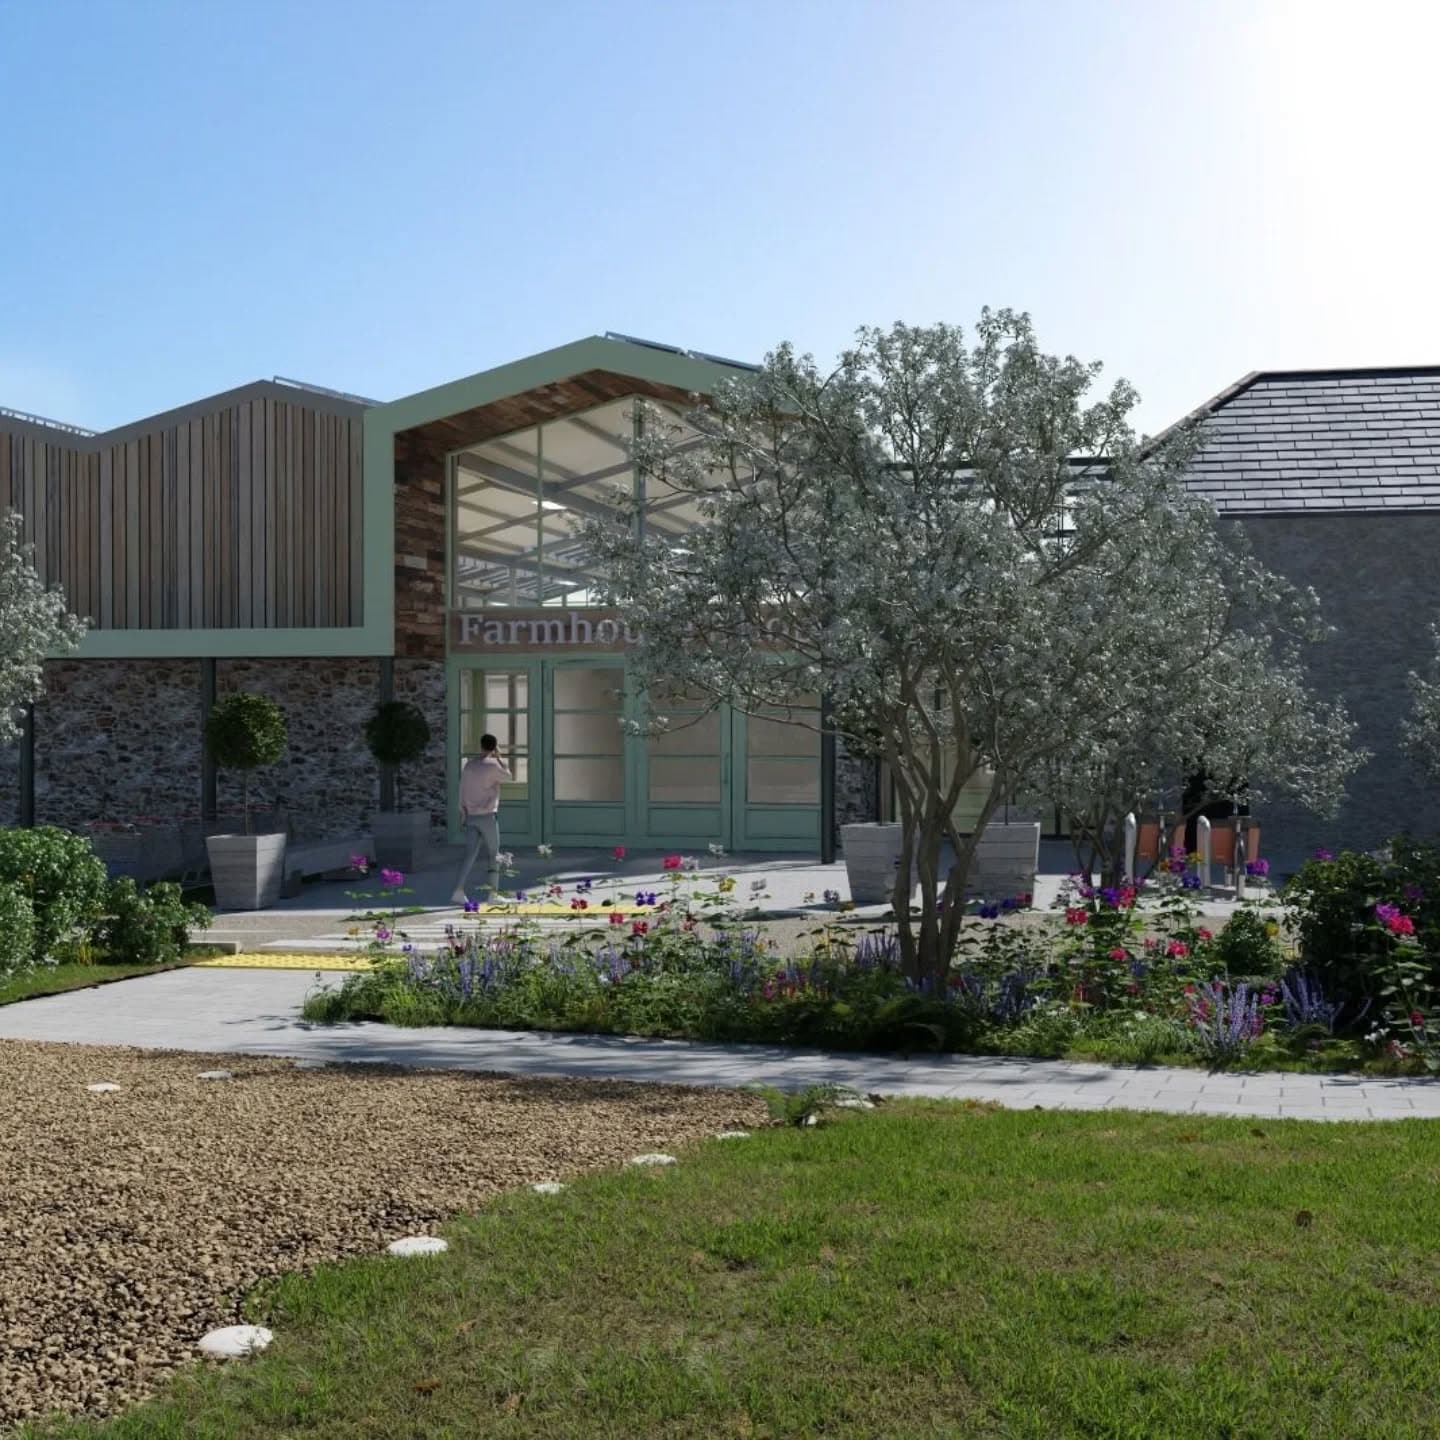
Реставрація Lehaunstown Park House з його вежею, перетворення стаєнь на магазини і великий садовий центр.
Lehaunstown Park House, Lehaunstown Co Dublin
- 3,808.88
- м² садового центру
- 106
- місць для авто
- 42
- місця для велосипедів
Lehaunstown Park House, Lehaunstown Co Dublin
Дозвіл надано · 17 трав. 2024 р.
Будівництво можна починати, щойно буде виконано умови дозволу.
Рішення щодо заявок у Зоні стратегічного розвитку (SDZ) не можна оскаржити в An Coimisiún Pleanála. Їх можна оскаржити лише у Високому суді (High Court) через судовий перегляд.
Завантажуємо документи з порталу ради…
Садовий центр навколо історичного будинку й стаєнь.
До будинку входить вежа-будинок. Це занесена до реєстру пам'ятка й охоронна споруда (історична будівля під захистом закону). Будинок побілять вапном, відремонтують вікна й підлоги, відкриють вид на стіну вежі. Охоронні стайні відремонтують і побілять вапном. Гранітний мур і первісні ворота збережуть.
6 магазинів у стайнях, товари для дому на другому поверсі, садовий центр площею 3,808.88 м² і зона надворі площею 946 м² з дахом, що розсувається.
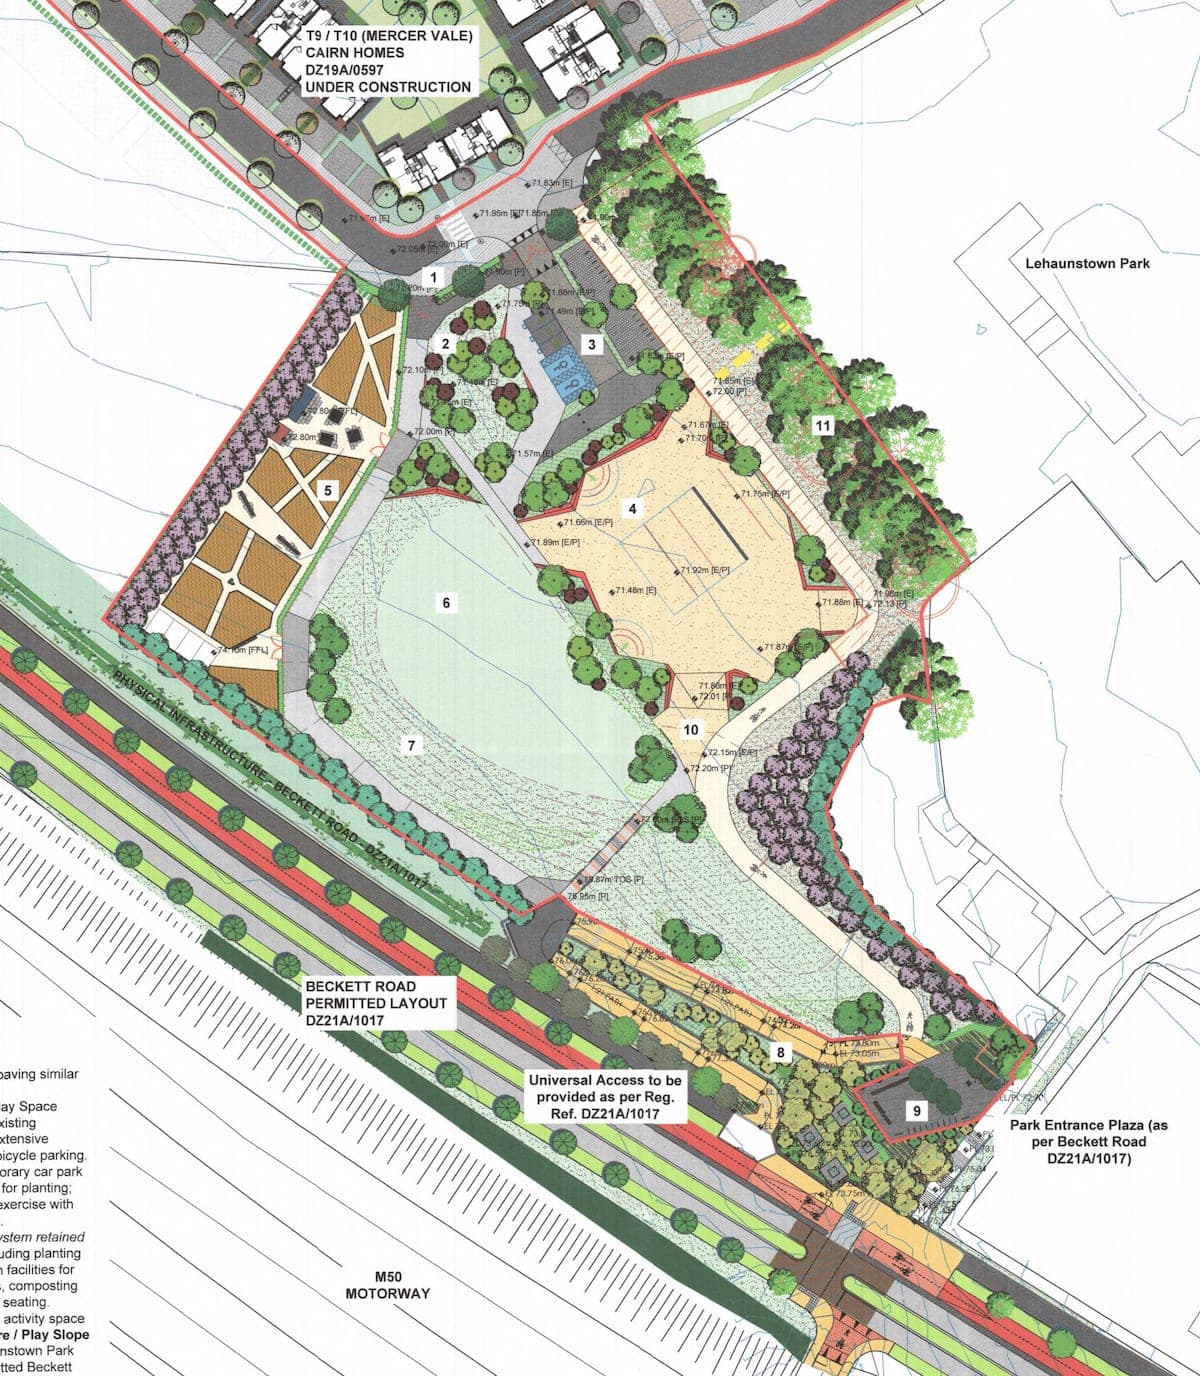
106 місць для авто (з них 4 доступні для людей з інвалідністю, 3 для сімей) і 42 місця для велосипедів. Входи з Mercer Road і Castle Street.
Водно-болотна ділянка і басейн для затримки дощової води, стоянка з гравійним покриттям.
Цей текст написав ШІ на основі опису ради. Офіційними є лише документи.
This application relates to development in the Cherrywood Strategic Development Zone. (i) works to the existing two storey dwelling which includes a tower house (Record of Monuments/ Protected Structure) comprising installation of new insulated slab floors at ground floor. Repair and local strengthening of first floor. Repair of existing timber windows, window boards and shutters where possible and replacement of missing windows with timber sash windows. Making good of internal walls, plaster...
This application relates to development in the Cherrywood Strategic Development Zone. (i) works to the existing two storey dwelling which includes a tower house (Record of Monuments/ Protected Structure) comprising installation of new insulated slab floors at ground floor. Repair and local strengthening of first floor. Repair of existing timber windows, window boards and shutters where possible and replacement of missing windows with timber sash windows. Making good of internal walls, plasterwork, architrave throughout. Erection of stud wall to create bathroom and storage area. Reinstallation of stair case. Damaged and loose cement render removed from walls of tower house and coating of limewash added. Limeslurry to be added to remaining walls in house. Reinstatement of rear external door. Installation of new stud walls to create new W.C. and bathroom at first floor. Creation of void at first floor to allow view of tower house wall from ground floor (this portion of floor is currently missing); (ii) works to stables (protected structure) comprising the removal of stable partition walls and lower animal pen walls and doors to provide for 6 no. retail units at ground floor associated with the overall development. Installation of new insulated floor slab with radon barrier and polished concrete finish to ground floor of stables. Replacement of non-original windows with fixed aluminium windows. Removal of 2 no. existing granite cill at first floor to facilitate new door ways. Erection of pedestrian bridges connecting the first floor to a new mezzanine floor within the garden centre. Repair of timber mezzanine floor with insertion of new steel beams and timber floor joists where existing floor rotted away. Limewashing of walls. Installation of new internal staircase. The first floor is proposed to serve as retail space for homewares. A new opening proposed to North-West facing elevation to allow for required fire escape to stables building; (iii) erection of 3808.88 sqm garden centre structure with ground and mezzanine floors. At ground floor the centre will contain open plan retail space, warehouse, office, W.C., store room and elevator. Primary access is to the north west of the building with secondary access along north eastern, south eastern facades. The centre will merge with the stables resulting in a double height, covered courtyard. The mezzanine floor will contain further retail space, warehouse, staff facilities, store room and external viewing platform/balcony on south eastern façade. Access to the mezzanine floor is provided via a central staircase, an elevator and via the protected stairwell on 1st floor of the stables; (iv) erection of external garden centre (946 sqm) comprising a Rovero structure with retractable roof, directly adjacent to main centre; (v) provision of 106 no. car parking spaces including 95 Car Parking Spaces, 4 Accessible Bays, 4 Loading bays and 3 Family Bays). Car parking spaces will comprise permeable gravel; (vi) provision of 42 no. bicycle parking bay/spaces including 4 no. cargo bicycle bay/spaces and 1 no. motorcycle bay/space; (vii) provision of new pedestrian vehicular access via Mercer Road to north using an existing opening in the wall, and new vehicular access to warehouse via Castle Street. The existing entrances to the south will be maintained and used for pedestrian and cyclist access only; (viii) provision of wetland area and detention basin to facilitate SUDs drainage in front garden of dwelling; (ix) erection of 2 no. fascia signage along north west elevation and signage to main entrance gates (only visible when gates are open); (x) landscaping, repair to existing granite boundary wall and original gateway, new piers to original boundary wall where new entrance ways, SuDS drainage and all ancillary works necessary to facilitate the development.'