扩建 Cherrywood Road 上 Heather Hill 的一栋房屋,加建单层和两层部分。
Heather Hill, Cherrywood Road, Loughlinstown, Co. Dublin
- 2
- 层(最高)
Cherrywood 附近项目
此地点 250 米内有 42 项决定
周边
250 米内有 42 项已获批 · 2022年9月15日
修复并升级受保护建筑 Cherrywood House,拆换其 20 世纪加建的平顶扩建部分。
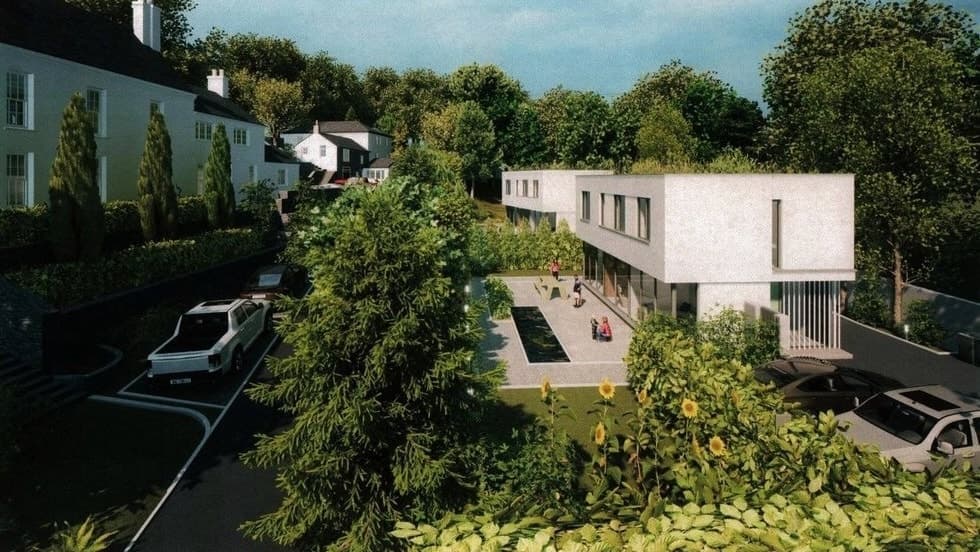
已获批 · 2023年11月1日
在 Brides Glen Road 上 The Old Glebe House 的下方庭园内新建两栋四卧室、两层的房屋。
被拒或已撤回 · 2023年2月22日
在 Brides Glen Road 上 Old Glebe 的下方庭园内建两栋四卧室房屋。
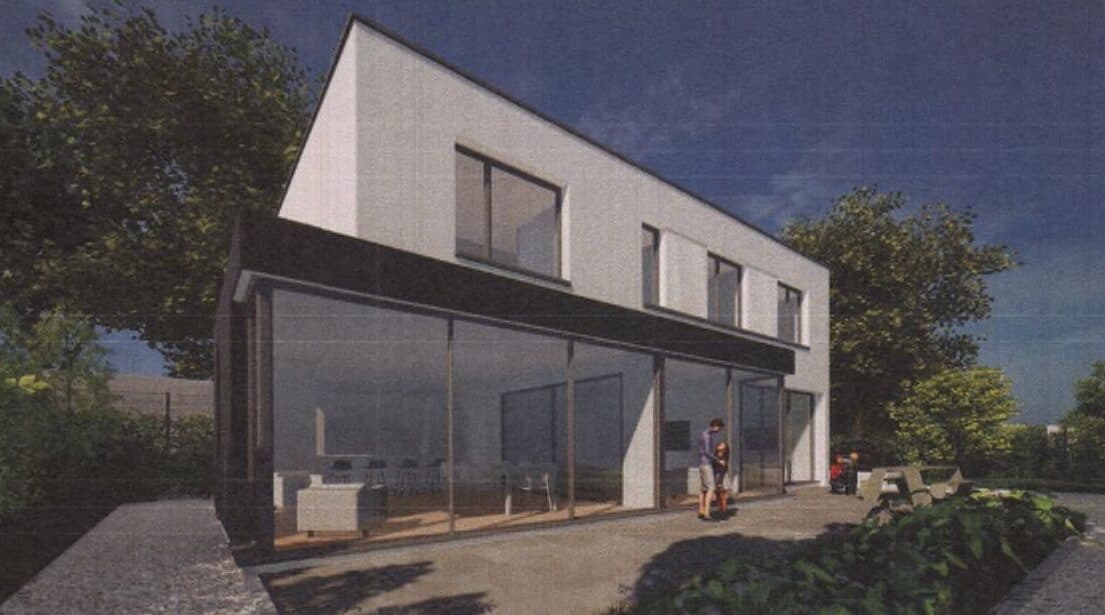
已获批 · 2024年3月11日
修改 Brides Glen Road 上 The Old Glebe House 一处已获批的扩建,底层从 83 平方米扩大到 103 平方米。
被拒或已撤回 · 2024年1月15日
修改 Brides Glen Road 上 The Old Glebe House 一处已获批的扩建,底层从 83 平方米扩大到 103 平方米。
已获批 · 2022年3月30日
把 Brides Glen Road 上 Cherrywood Lodge 的一栋附属建筑改造并扩建为一栋新的单层住宅。
已获批 · 2016年9月12日
在 Cherrywood Road 的 The Orchard 一栋现有住宅旁新建两栋两层房屋。
已获批 · 2014年2月11日
拆除受保护建筑 Old Glebe House 的一个单层附属建筑,新建一个单层扩建。
被拒或已撤回 · 2019年6月19日
在 Brides Glen Road 上受保护建筑 Old Glebe House 的庭园内建三栋三层独立房屋。
已获批 · 2023年4月4日
改动受保护建筑 Old Glebe House,并把它的马车房从一卧室扩建为三卧室。
已获批 · 2017年2月17日
在 Cherrywood Business Park 的 G2 楼增加绿化、一个下客区和一块标牌,并保留三个玻璃雨棚。
已获批 · 2017年9月8日
在 Cherrywood Business Park G2 楼屋顶设备周围加装百叶遮挡。