拆除 Carrickmines 的 Golf Lane 旁 Greenan 一栋空置房屋,改建一栋 3 至 5 层、共 26 套公寓的楼。
A c.0223 Ha site comprising the property known as 'Greenan', Golf Lane, Carrickmines, Dublin 18, D18 P3C2
- 26
- 套公寓
- 12
- 个停车位
- 5
- 层(最高)
Cherrywood 附近项目
此地点 250 米内有 26 项决定
此地点
同一地块上还有 1 项决定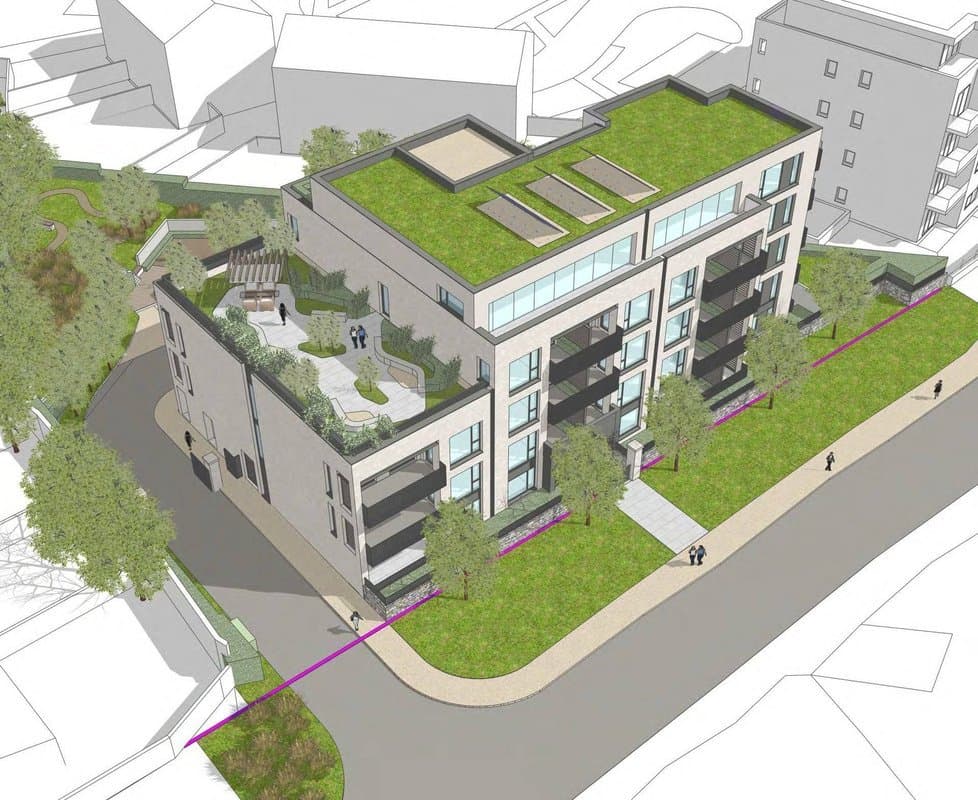
被拒或已撤回 · 2025年1月16日
拆除 Glenamuck Road South 上 Greenan 一栋空置房屋,改建一栋最高 5 层、共 26 套公寓的楼。
周边
250 米内有 25 项已获批 · 2007年5月21日
在 Glenamuck Road 的 Knockree 建 74 套公寓,分 4 栋 5 至 5 层半的楼,取代一栋房屋。
已获批 · 2008年12月18日
在 Glenamuck Road 的 Knockree 建 21 栋大型五卧室房屋,取代一栋现有房屋。
已获批 · 2008年4月14日
修改 Glenamuck Road 的 Knockcree 已获批的公寓项目,从 64 套增至 77 套。
被拒或已撤回 · 2011年6月7日
在 Glenamuck Road 的 Waterville 建两栋 5 层公寓楼,共 19 套公寓,取代一栋平房。
被拒或已撤回 · 2018年8月10日
拆除 Carrickmines 的 Waterville 一栋房屋,改建 5 栋三层房屋和一栋有 12 套公寓的楼。
被拒或已撤回 · 2021年5月26日
在 Carrickmines 的 Golf Lane 旁 Waterville 拆除一栋房屋,改建一栋 6 至 8 层、共 72 套公寓的楼。
已获批 · 2004年9月23日
在 Carrickmines Great 的 Glenamuck Road 建 227 套住宅、一所托儿所和一家商店。
已获批 · 2006年1月26日
改动 Glenamuck Road 上 Carrickmines 至 Deansgrange 的 110 kV 电线,让其中约 1.8 公里改为地下敷设。
已获批 · 2007年3月5日
在 Carrickmines 的 Glenamuck Road 建 121 套公寓(三栋 5 至 6 层的楼)和 4 栋独立房屋,取代原有的四栋住宅。
已获批 · 2009年1月28日
修改 Glenamuck Road 的 Benolagh 和 Blackberry Hill 已获批项目的房型,改为更大的住宅。
已获批 · 2007年3月22日
在 Glenamuck Road 的 Benolagh 和 Blackberry Hill 建 58 栋三层房屋,取代原有的两栋住宅。
被拒或已撤回 · 2006年4月7日
拆除 Glenamuck Road 上的两栋房屋,新建 59 栋三层房屋。