Builds a new primary school with 24 classrooms plus a special needs unit, south-west of Tully Park.
on lands (c.0.74 HA) in the townland of Laughanstown, Dublin 18 (Development Area 8 - Tully)
- 24
- classrooms
- 4,510
- sq.m floor area
- 192
- cycle spaces
Nearby in Cherrywood
15 decisions within 250 m of this site
Around it
15 within 250 mGranted · 8 Nov 2022
Builds a new 1,000-pupil secondary school at Castle Street and Bishop Street, Cherrywood.
Granted · 23 Jan 2026
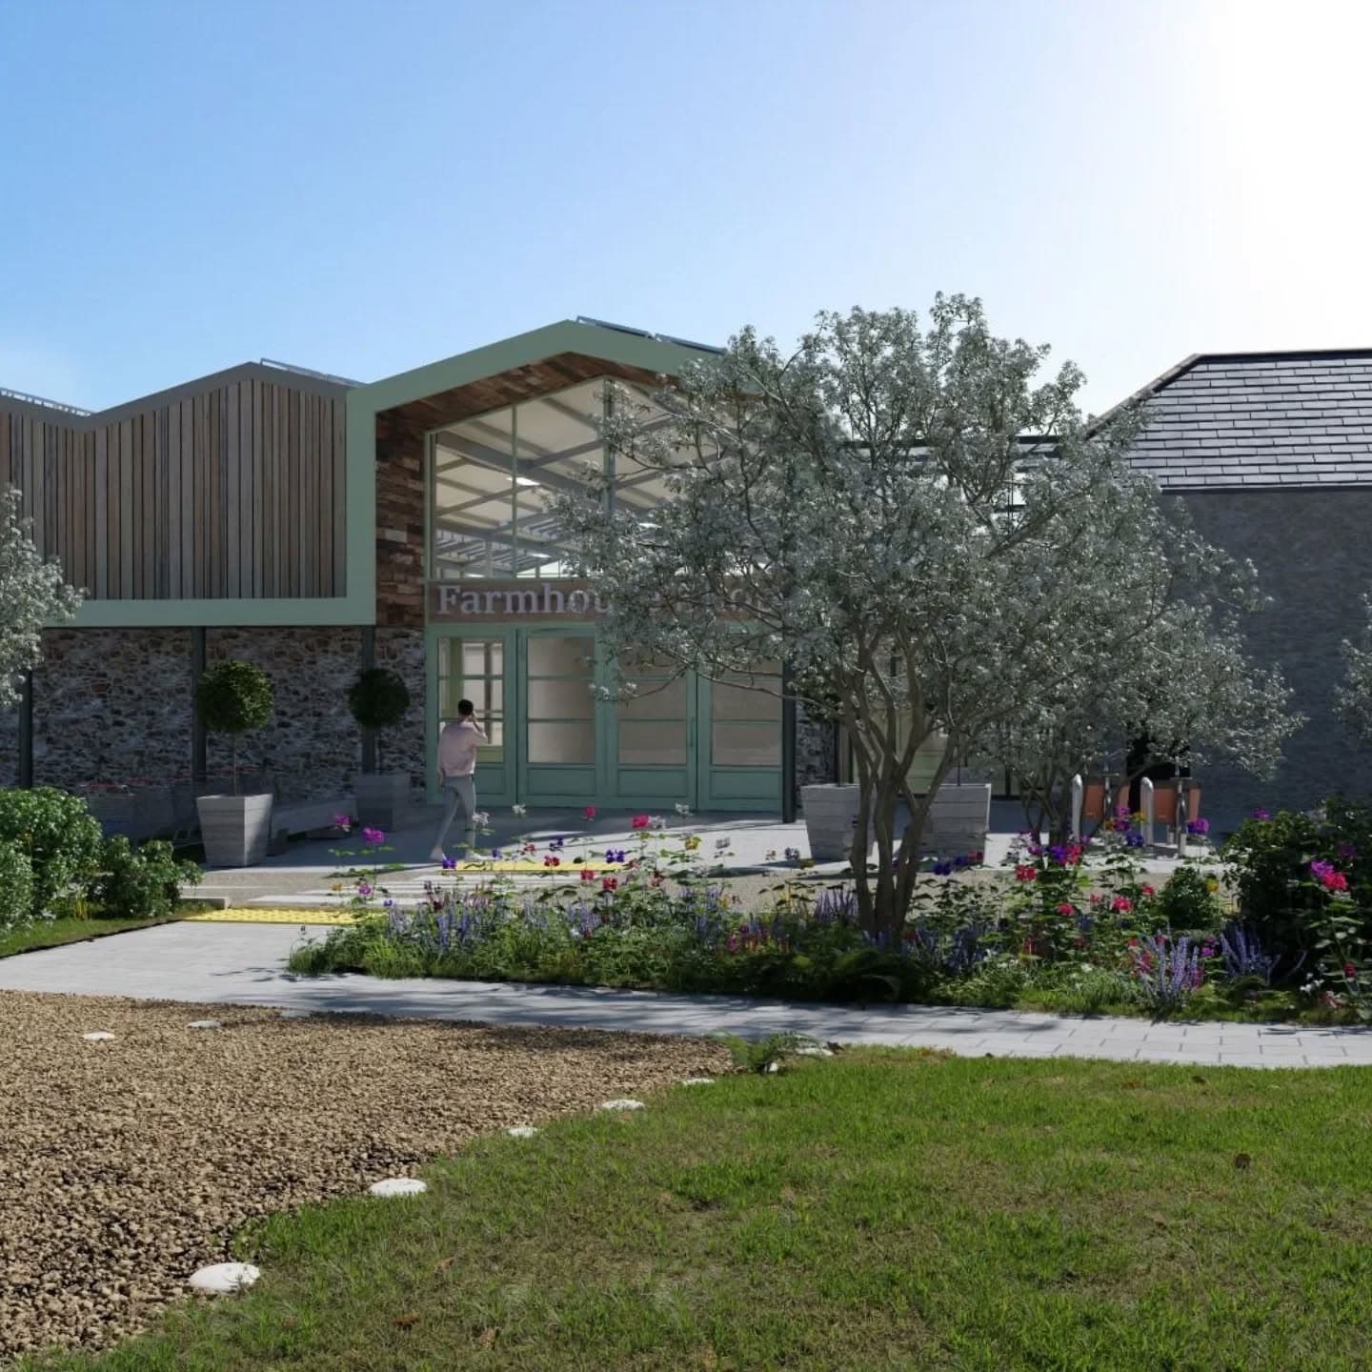
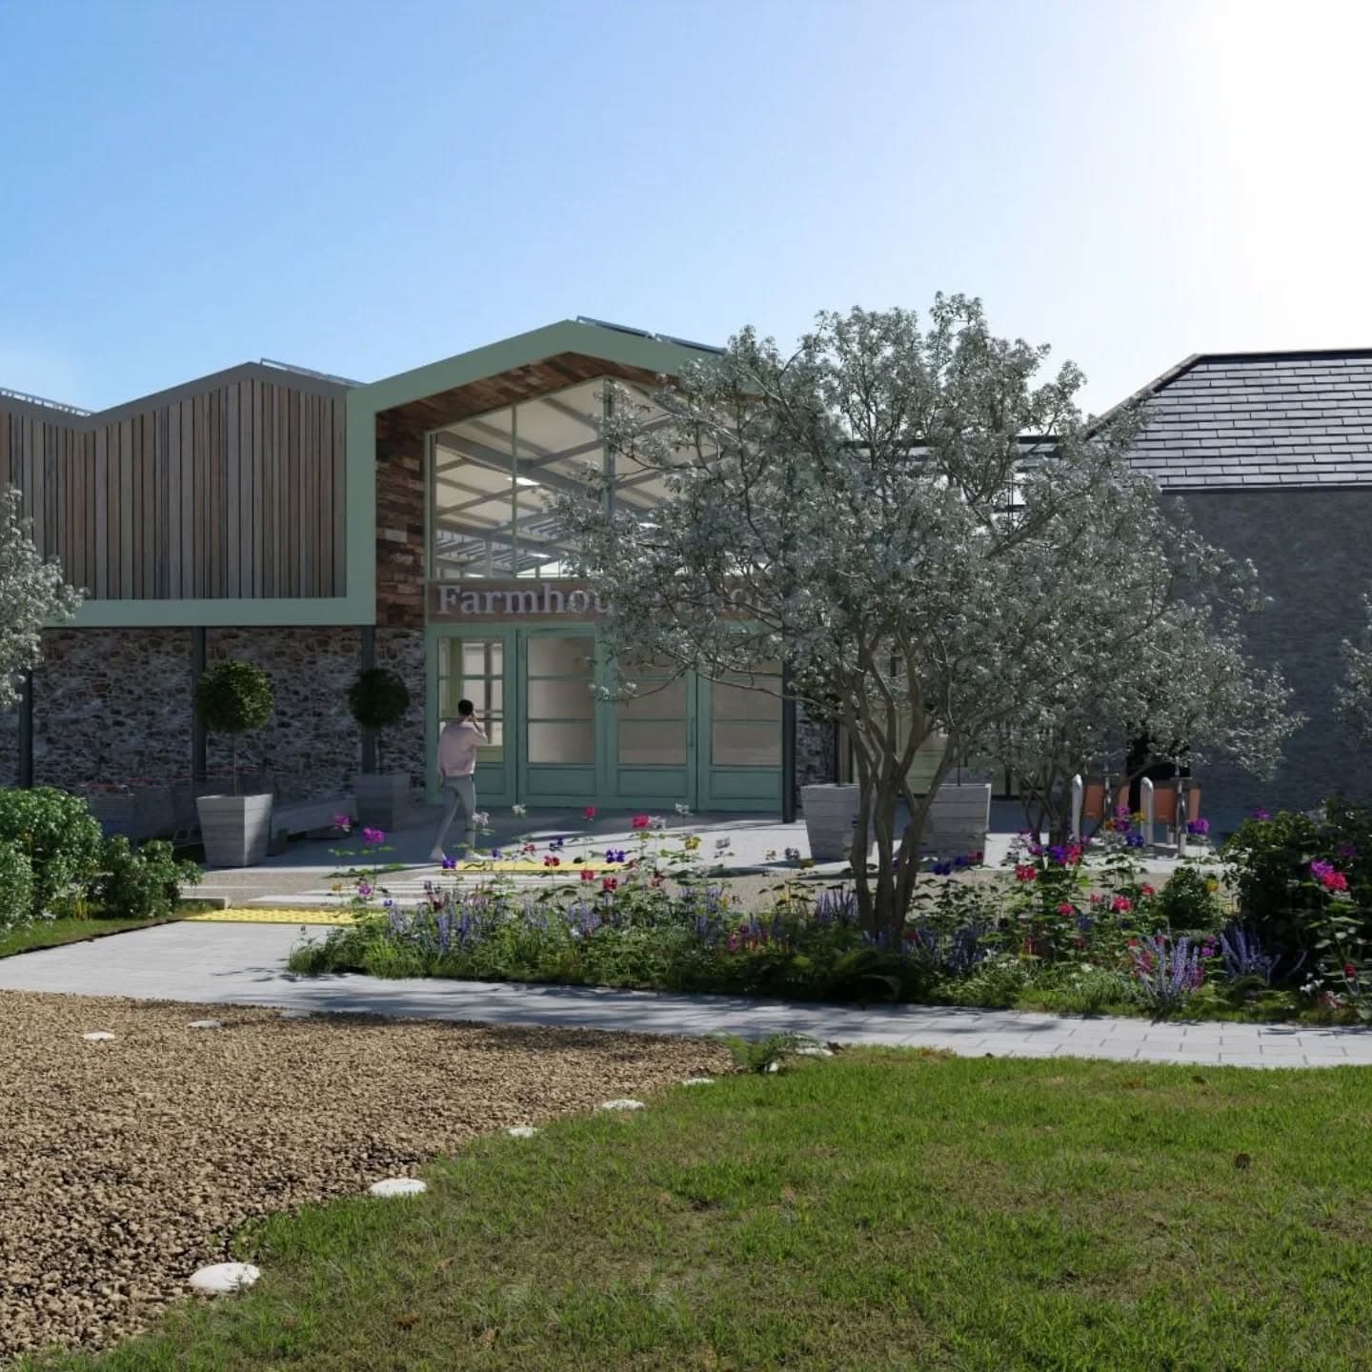
Minor internal changes to the stable building at Lehaunstown Park House, a protected structure.
Granted · 17 May 2024
Restores Lehaunstown Park House and its tower house, converts the stables to shops, and builds a large garden centre.
Granted · 23 Sep 2021
Smaller first-floor bathroom windows on 33 permitted houses in Tully.
Granted · 11 Mar 2021
163 new homes, mostly houses, between Castle Street and Tully Park.
Granted · 12 Dec 2022
Makes minor changes to the already-permitted 168-home scheme in Tully, swapping the designs of 12 houses and altering some roofs.
Refused or withdrawn · 22 Jul 2022
Makes minor changes to the already-permitted 168-home scheme in Tully, swapping the designs of 12 houses and altering some roofs.
Granted · 7 Nov 2023
Changes a condition so 66 permitted homes in Macnebury can be occupied before the Cherrywood Avenue/Beckett Road underpass is built.
Granted · 2 Dec 2022
Builds 65 three-bed homes in five three-storey blocks in Macnebury, west of Castle Street.
Granted · 18 Feb 2021
Revises part of the permitted Tully Park, moving the café kiosk, redesigning the playground and adding a raised boardwalk.
Granted · 13 Jul 2016
Creates Tully Park, a 12.9-hectare public park with a playground, café kiosk and nature trails.
Granted · 24 Jun 2026
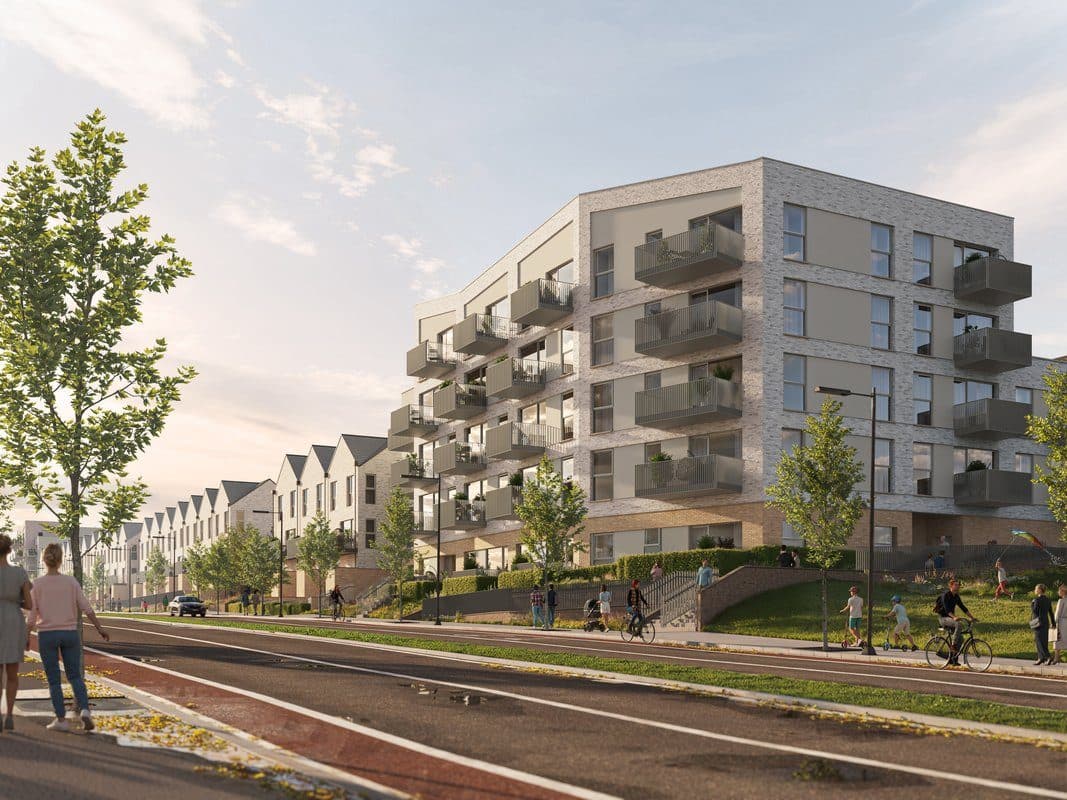
188 new homes, a mix of apartments, two-level units and houses, beside Tully Park off Bishop Street.