Revises part of the permitted Tully Park, moving the café kiosk, redesigning the playground and adding a raised boardwalk.
Lands known as Tully Park (c12.9HA), Laughanstown, Dublin 18
- 3.163
- hectares
- 4,190
- sq.m playground
- 118
- sq.m kiosk
Nearby in Cherrywood
19 decisions within 250 m of this site
This site
1 other decision on this landGranted · 13 Jul 2016
Creates Tully Park, a 12.9-hectare public park with a playground, café kiosk and nature trails.
Around it
18 within 250 m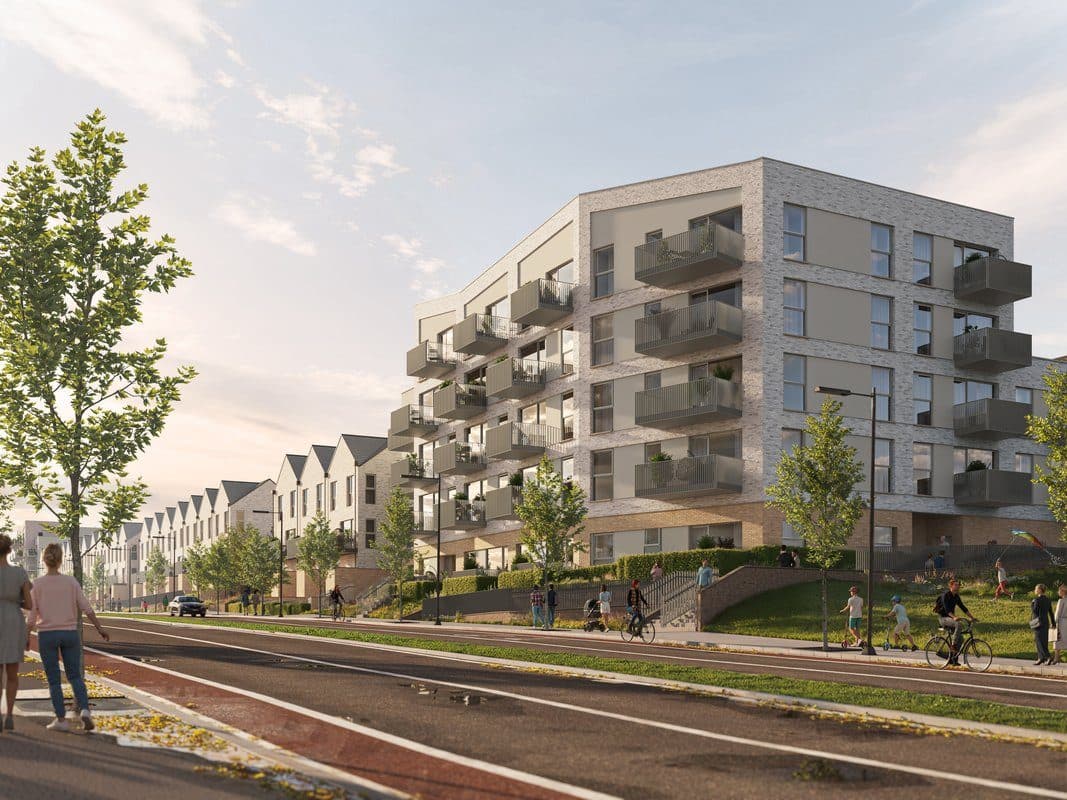
Granted · 24 Jun 2026
188 new homes, a mix of apartments, two-level units and houses, beside Tully Park off Bishop Street.
Granted · 22 Nov 2022
Builds 163 homes, a mix of apartments, triplexes, maisonettes and houses, beside Tully Park.
Granted · 16 Aug 2016
Phase 1 roads for Cherrywood: about 5.4km of new and upgraded roads including Grand Parade, Castle Street and Bishop Street.
Granted · 11 Jul 2018
Builds a new primary school with 24 classrooms plus a special needs unit, south-west of Tully Park.
Refused or withdrawn · 15 Apr 2024
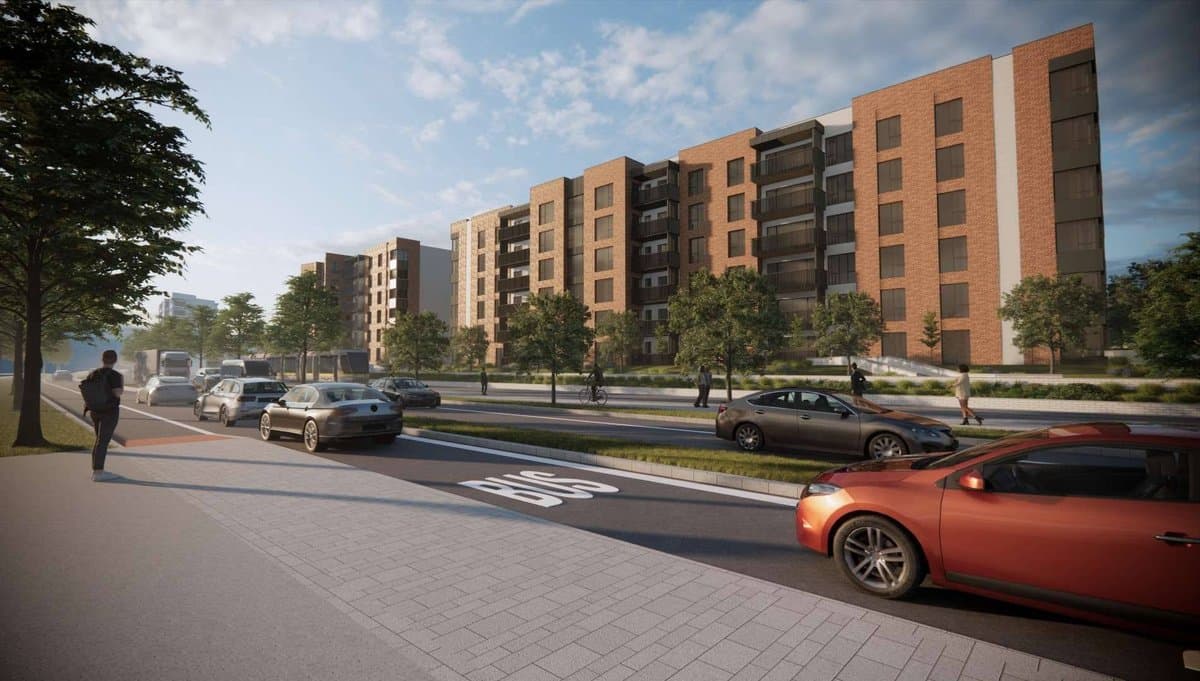
Amends the Domville permission to raise four blocks on Grand Parade from 4 to 6 storeys, adding 58 apartments.
Granted · 7 Aug 2018
Builds 322 new homes, 242 apartments and 80 houses, plus a crèche on the Domville site in Cherrywood.
Granted · 14 Aug 2026
Adds a small glass conservatory to the rear of a house at Domville Square.
Refused or withdrawn · 24 Jun 2026
A small glass conservatory added to the back of a house on Domville Square.
Granted · 12 Aug 2022
Amends a permitted scheme between Grand Parade and Tully Park to add 60 apartments in three new 4-storey blocks.
Granted · 11 Aug 2025
Permission to keep a glass conservatory permanently at the back of a house on Domville Court.
Refused or withdrawn · 19 Jun 2025
Permission to keep a glass conservatory at the back of a house on Domville Court.
Granted · 18 Apr 2019
Builds 184 homes, a mix of apartments, two-level units and houses, between Bishop Street, the Luas line and Tully Park.