Amends Phase 1 of a permitted Druid's Glen scheme, adding 4 homes to bring the total from 342 to 346.
Lands within the Townland of Brennanstown, Brennanstown, Dublin 18
- 346
- homes
- 4
- extra homes
Nearby in Cherrywood
20 decisions within 250 m of this site
This site
4 other decisions on this land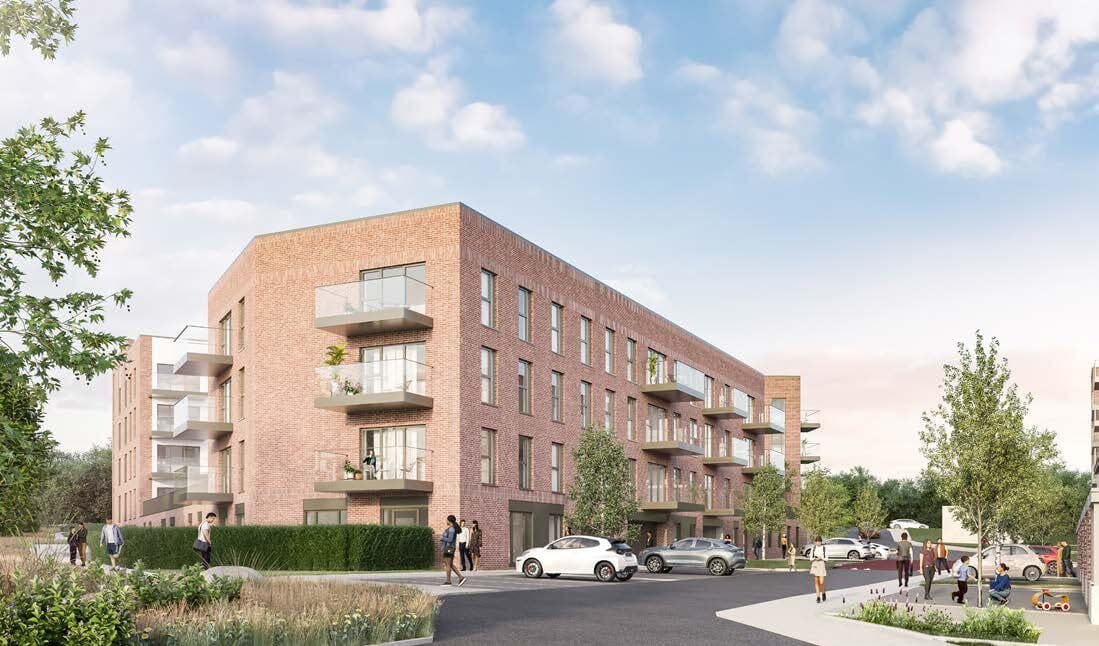
Granted · 30 Jul 2026
Amends a permitted Druid's Glen scheme, adding 18 apartments and enlarging the childcare facility.
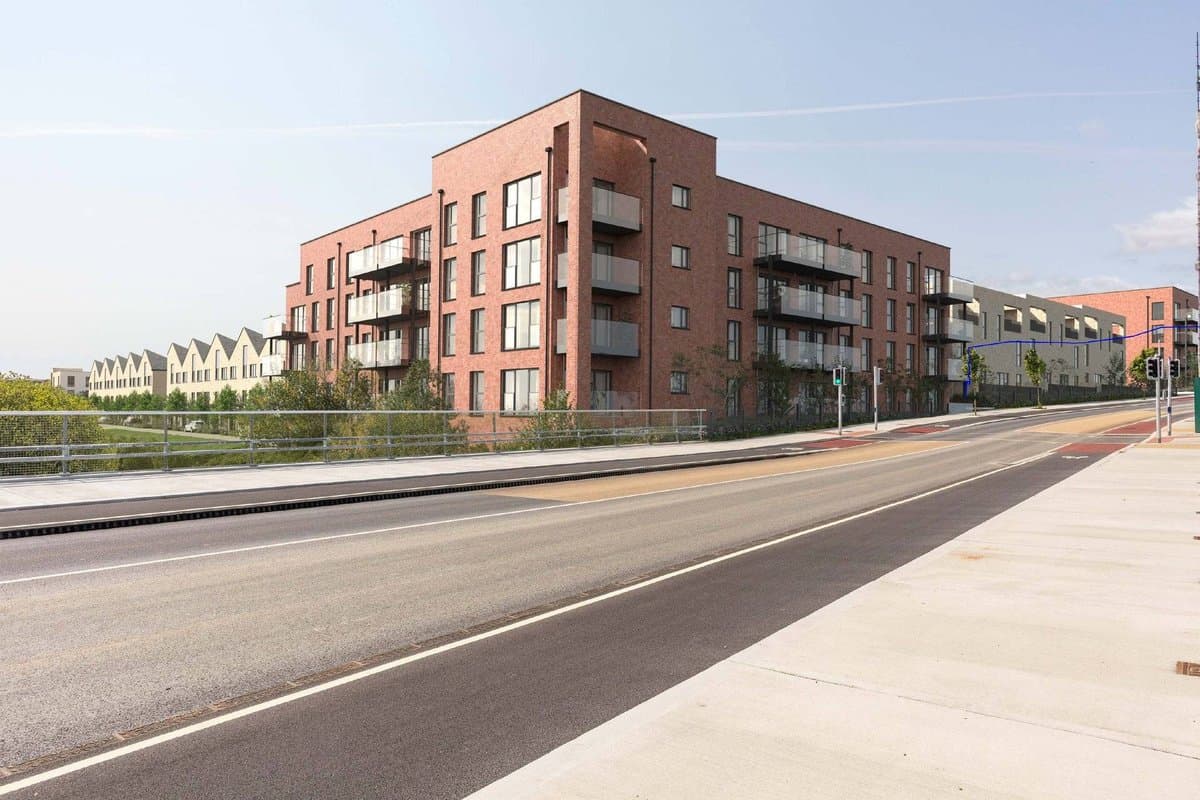
Granted · 4 Dec 2025
Amends Phases 2 and 3 of a permitted Druid's Glen scheme, swapping unit types and adding 7 homes (346 to 353).
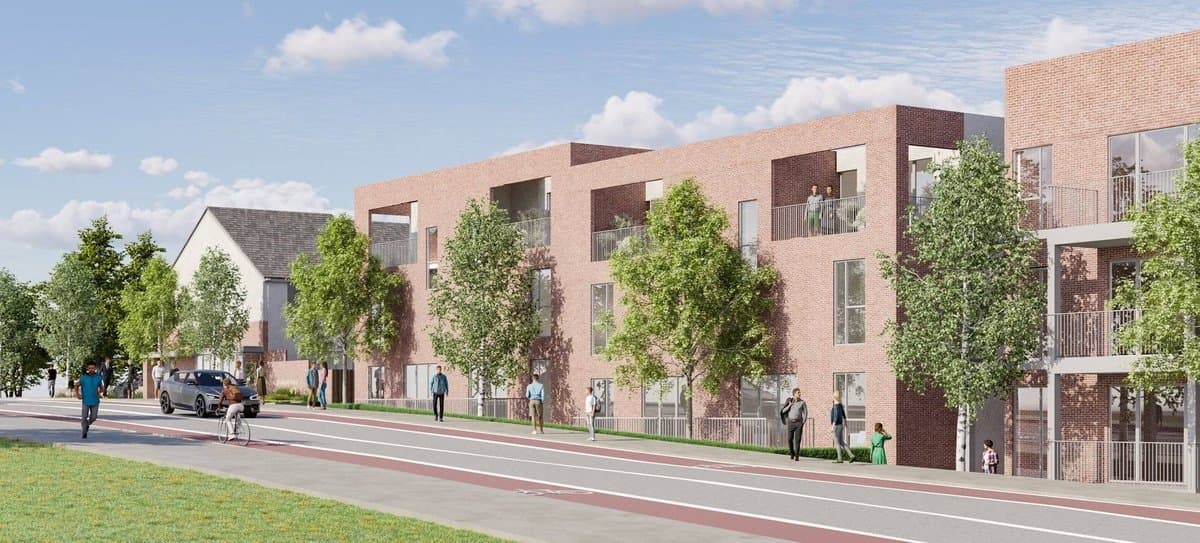
Granted · 21 Jan 2025
Amends Phase 1 of a permitted Druid's Glen scheme, adding 4 homes to bring the total from 342 to 346.
Granted · 14 Jan 2020
342 new homes in Druid's Glen, Brennanstown, with a crèche and part of the Druid's Glen road and bridge.
Around it
16 within 250 mRefused or withdrawn · 22 Oct 2004
A large Brennanstown development of 702 homes in 26 buildings of 3 to 8 storeys, with a school building, shop and community hall.
Granted · 4 Feb 2020
Builds 367 homes, a mix of apartments, two-level units and houses, plus a childcare facility in Brennanstown.
Refused or withdrawn · 30 Jan 2009
Extensions to Lehaunstown House, Cabinteely, making it a 5-bedroom home with a sunroom and pool.
Refused or withdrawn · 31 Jul 2008
A new 4-bedroom, two-storey house beside Lahaunstown House, Cabinteely.
Granted · 21 Dec 2016
34 houses at Beech Park, Bray Road, replacing six homes, plus part of the Druid's Glen Road and bridge.
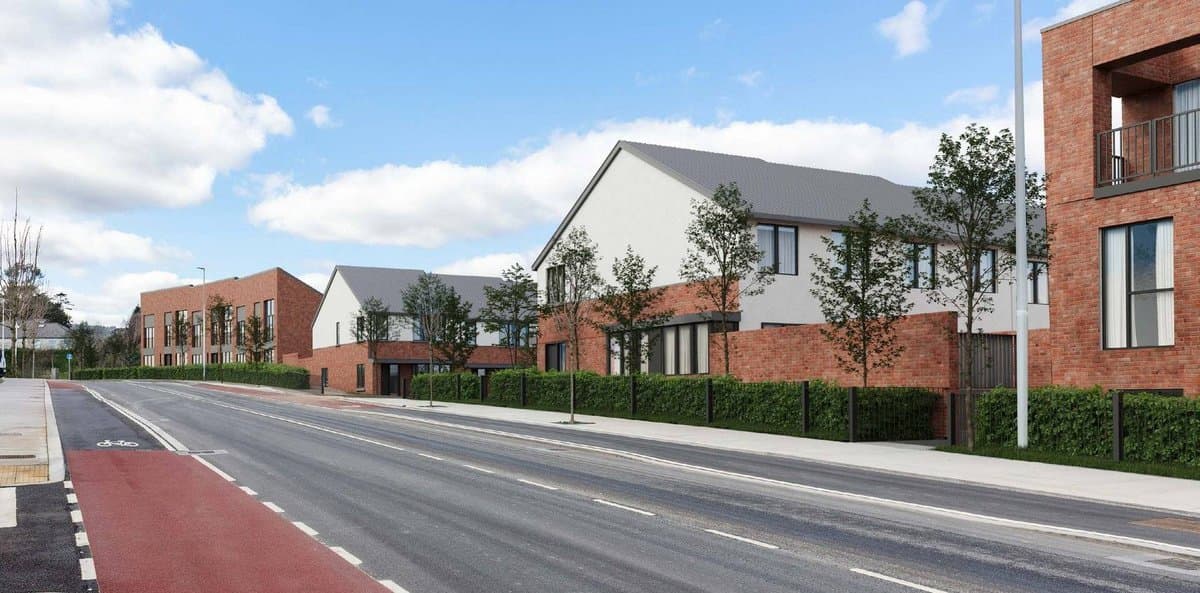
Granted · 20 Aug 2025
24 new two-storey houses off the Druid's Glen road in Brennanstown.
Granted · 20 Oct 2023
Rebuilding a boundary wall on Lehaunstown Lane and a new access road to prepare for the permitted Druid's Glen Road.
Granted · 11 Sep 2018
Replaces a septic tank with a modern wastewater treatment system at The Pines, Lehaunstown Lane.
Granted · 19 Oct 2020
Amends a permitted Beech Park apartment block, raising it from 65 to 70 homes with no change in parking.
Granted · 31 Aug 2020
Amends the Beech Park scheme on Bray Road to add 3 apartments to Block F, a gym and a pet room, and more bike parking.
Granted · 18 Mar 2020
Amends the permitted Beech Park scheme to reconfigure 78 apartments in Blocks D, E and F.
Granted · 29 Nov 2019
Amends the permitted Beech Park scheme to reconfigure 78 apartments in Blocks D, E and F and add a residents' gym.