A new 4-bedroom, two-storey house beside Lahaunstown House, Cabinteely.
Lahaunstown House, Lahaunstown, Cabinteely, Dublin 18.
- 1
- house
The proposal
What's planned
A 2-storey, 4-bedroom house over a basement/lower ground floor, with balconies and terraces, on a site beside Lahaunstown House.
Transport
2 car spaces and a covered car port.
Written by AI from the council’s description. The documents are the official record.
The council’s full description, as lodged by the applicant.Read itHide
Permission is sought for a new 2 storey, 4 bedroomed house over basement / lower ground floor level with 2 no. carparking spaces, covered car port, balcony at first floor level, balcony / terrace at ground floor level, terrace at basement / lower ground floor level, boundary walls/landscaping, along with all associated/ancillary site works on a site to the side of Lahaunstown House.
Nearby in Cherrywood
21 decisions within 250 m of this site
Around it
21 within 250 mGranted · 20 Oct 2023
Rebuilding a boundary wall on Lehaunstown Lane and a new access road to prepare for the permitted Druid's Glen Road.
Refused or withdrawn · 30 Jan 2009
Extensions to Lehaunstown House, Cabinteely, making it a 5-bedroom home with a sunroom and pool.
Granted · 10 Jun 2002
Builds a two-storey, four-bedroom house with a garage and stables in the walled garden at Glendruid, a protected structure.
Granted · 4 Feb 2020
Builds 367 homes, a mix of apartments, two-level units and houses, plus a childcare facility in Brennanstown.
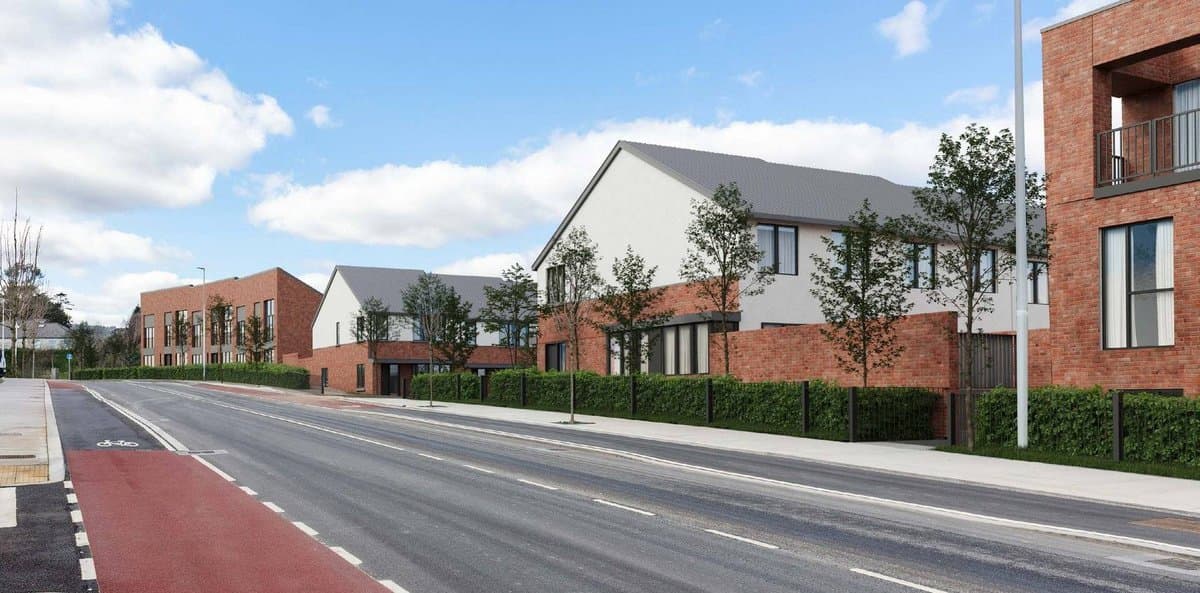
Granted · 20 Aug 2025
24 new two-storey houses off the Druid's Glen road in Brennanstown.
Refused or withdrawn · 22 Oct 2004
A large Brennanstown development of 702 homes in 26 buildings of 3 to 8 storeys, with a school building, shop and community hall.
Refused or withdrawn · 7 Apr 2006
Builds 191 homes, a mix of apartments and houses, at Glendruid and Knockenree off Brennanstown Road.
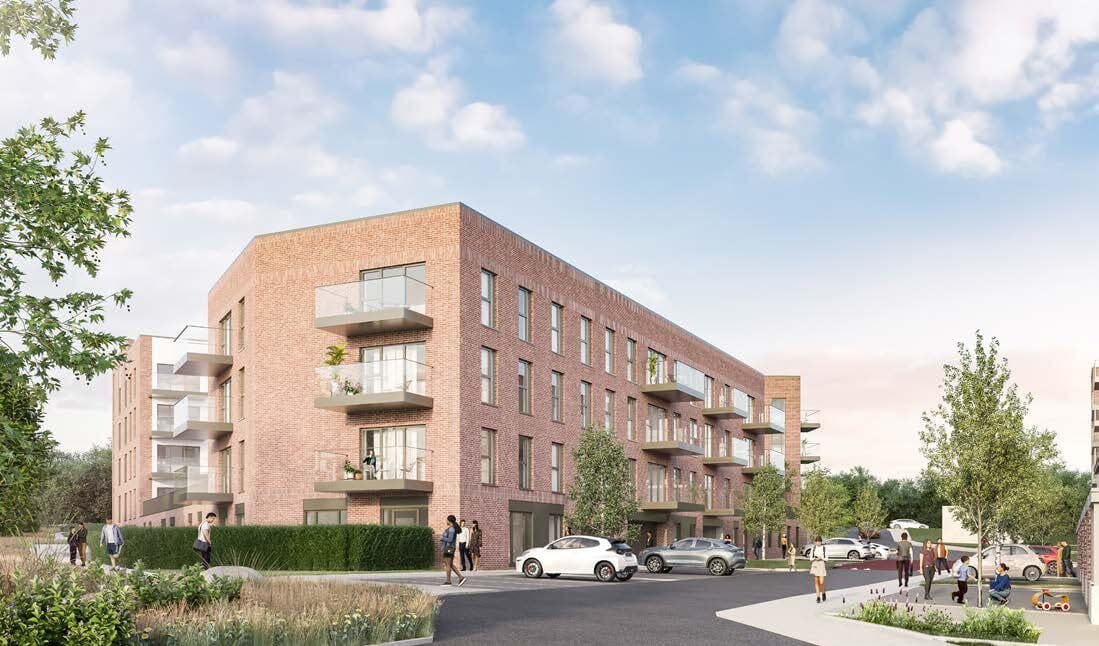
Granted · 30 Jul 2026
Amends a permitted Druid's Glen scheme, adding 18 apartments and enlarging the childcare facility.
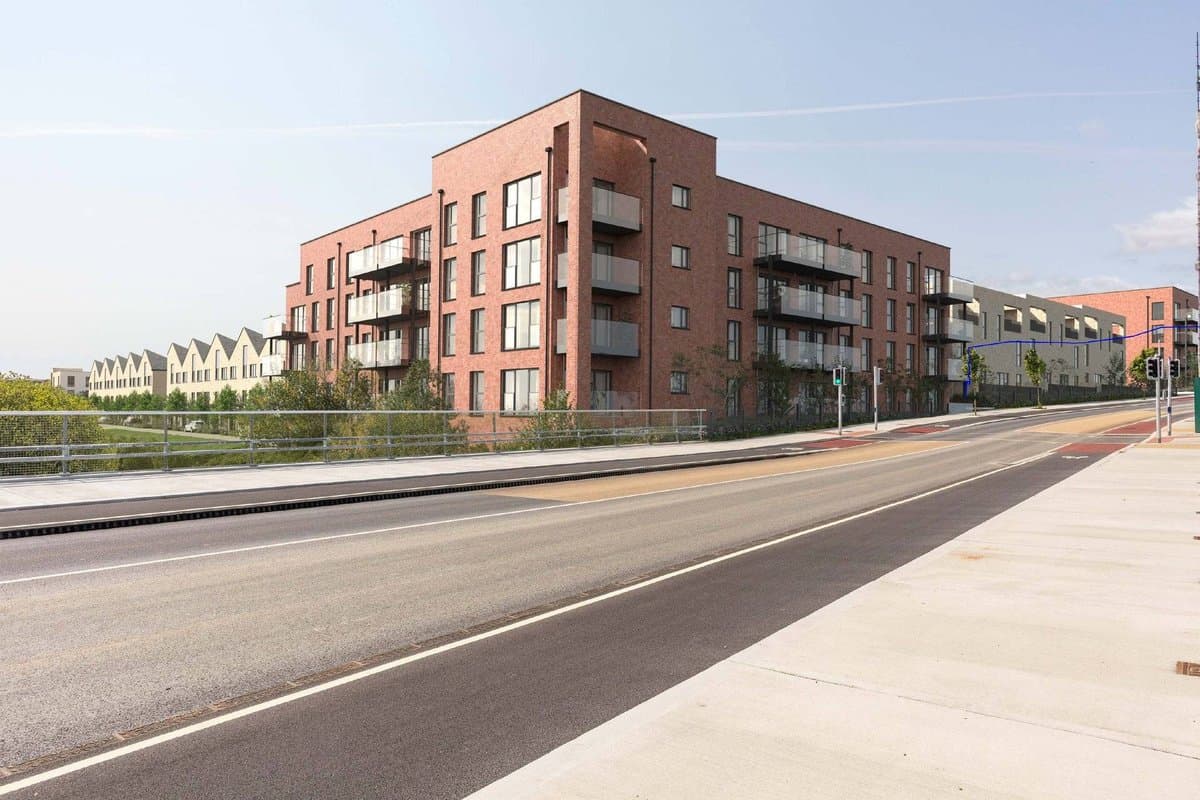
Granted · 4 Dec 2025
Amends Phases 2 and 3 of a permitted Druid's Glen scheme, swapping unit types and adding 7 homes (346 to 353).
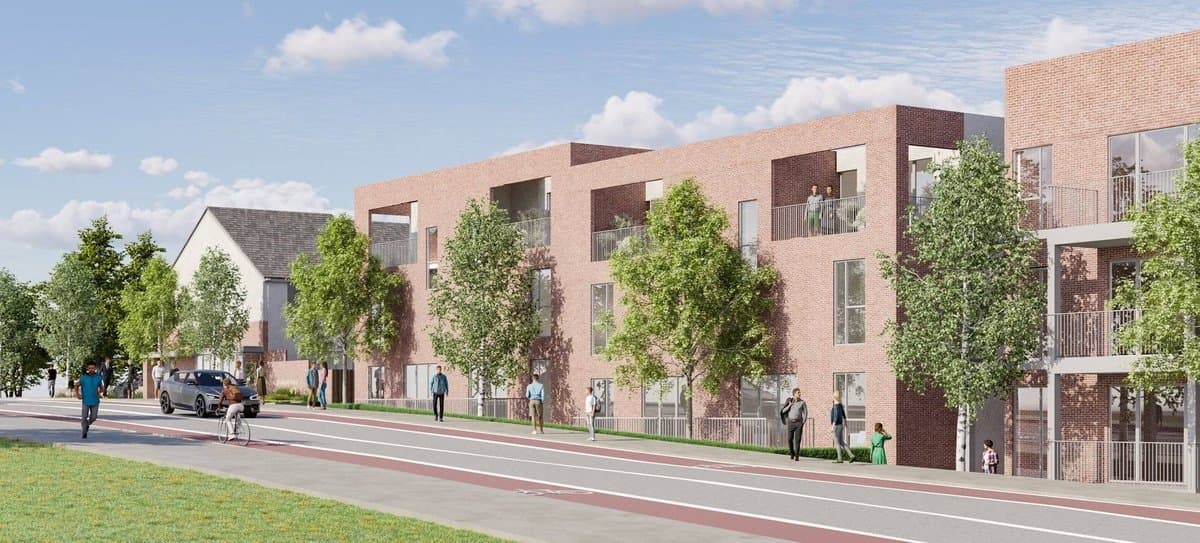
Granted · 21 Jan 2025
Amends Phase 1 of a permitted Druid's Glen scheme, adding 4 homes to bring the total from 342 to 346.
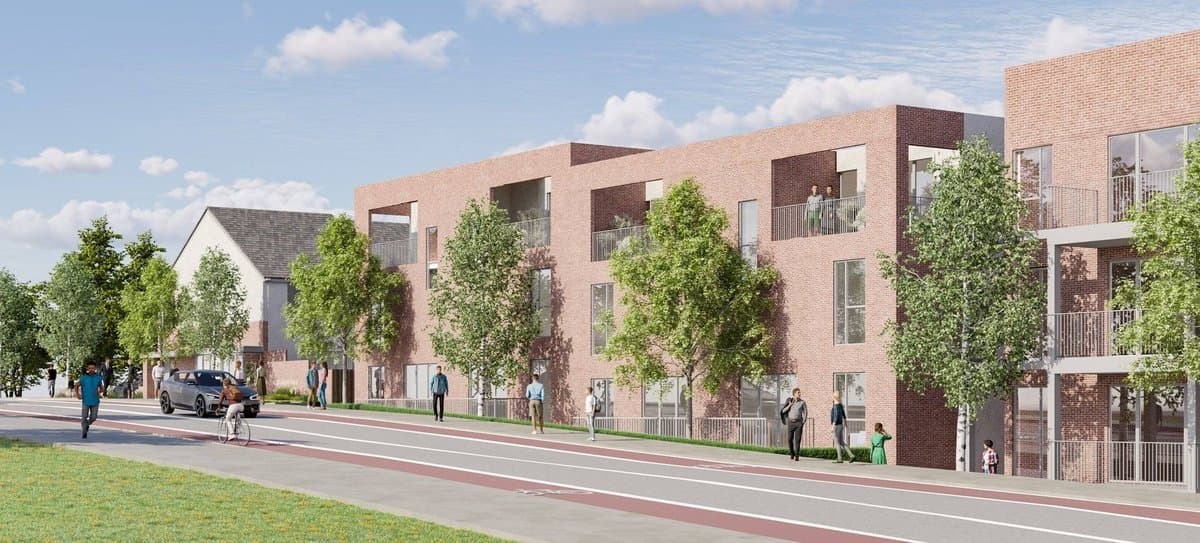
Refused or withdrawn · 8 Aug 2024
Amends Phase 1 of a permitted Druid's Glen scheme, adding 4 homes to bring the total from 342 to 346.
Granted · 24 Jan 2014
Extends and alters a dormer bungalow at Tablick, Lehaunstown, adding a larger kitchen and an ensuite.