Extends and alters a dormer bungalow at Tablick, Lehaunstown, adding a larger kitchen and an ensuite.
Tablick, Lehaunstown, Cabinteely, Co Dublin
- 59.2
- sq.m added
The proposal
What's planned
An extension and alterations to an existing dormer bungalow.
Residential
Adds 40.1 sq.m at ground floor (kitchen and utility) and 19.1 sq.m upstairs (ensuite and dressing area), with new dormer windows and rooflights. A new 1.8 m wall, timber gates and piers at the front.
Written by AI from the council’s description. The documents are the official record.
The council’s full description, as lodged by the applicant.Read itHide
Permission for the extension and alteration of existing dormer bungalow, 40.1 sqm at ground floor level, incorporating extended kitchen and utility with an additional 19.1 sqm at first floor containing new en-suite and dressing area. A number of existing former and Velux windows to be removed and new dormer windows and Velux rooflights added. New feature 1.8m high wall to front. New feature timber gates and piers to main entrance.
Nearby in Cherrywood
16 decisions within 250 m of this site
This site
1 other decision on this landRefused or withdrawn · 8 Jul 2010
13 new houses replacing a house at Talblich, Lehaunstown Lane.
Around it
15 within 250 mGranted · 7 Feb 2008
76 apartments and townhouses in two blocks of up to 5 storeys at Navarone and Tablick, Brennanstown Road.
Refused or withdrawn · 28 May 2015
Either 7 or 9 new large houses in the grounds of Navarone, Brennanstown Road.
Granted · 20 Aug 2025
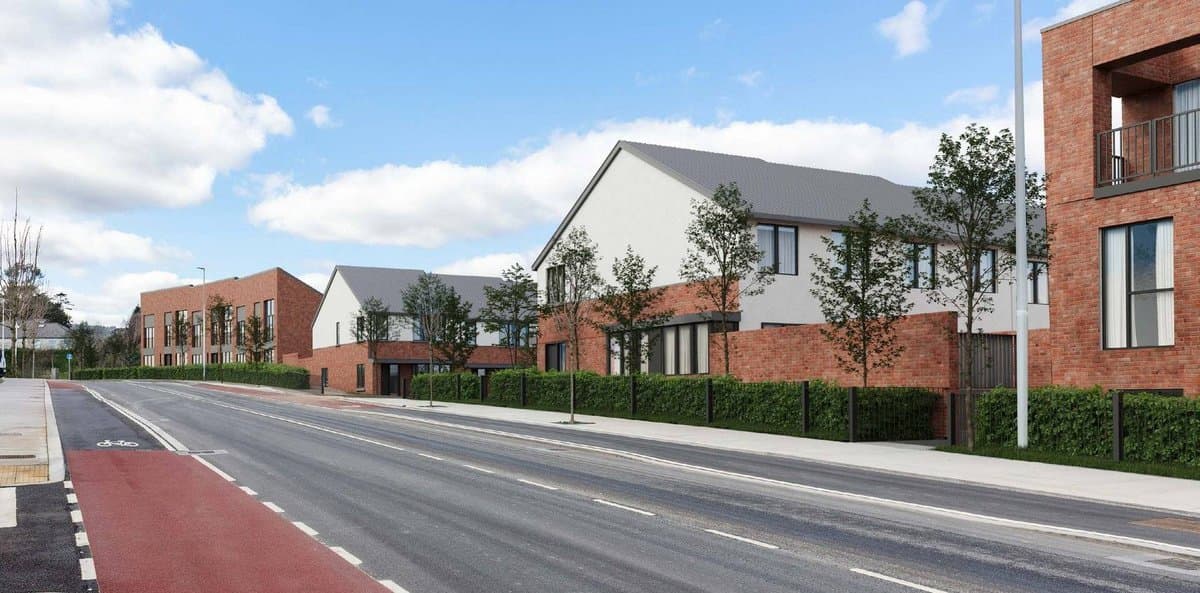
24 new two-storey houses off the Druid's Glen road in Brennanstown.
Granted · 11 Oct 2004
Adds a 26 sq.m single-storey rear extension to each of 11 approved houses on Brennanstown Avenue.
Granted · 10 Jun 2002
Builds a two-storey, four-bedroom house with a garage and stables in the walled garden at Glendruid, a protected structure.
Granted · 12 Apr 2017
A new 5-bedroom detached house beside Navarone on Brennanstown Road.
Granted · 23 Mar 2016
Refurbishes an outbuilding at Glendruid Mews to add living space to the existing house.
Refused or withdrawn · 13 May 2015
Replaces a storage shed with a two-storey extension to a house at Glendruid Mews.
Granted · 20 Oct 2023
Rebuilding a boundary wall on Lehaunstown Lane and a new access road to prepare for the permitted Druid's Glen Road.
Refused or withdrawn · 31 Jul 2008
A new 4-bedroom, two-storey house beside Lahaunstown House, Cabinteely.
Refused or withdrawn · 7 Apr 2006
Builds 191 homes, a mix of apartments and houses, at Glendruid and Knockenree off Brennanstown Road.
Granted · 4 Feb 2020
Builds 367 homes, a mix of apartments, two-level units and houses, plus a childcare facility in Brennanstown.