76 apartments and townhouses in two blocks of up to 5 storeys at Navarone and Tablick, Brennanstown Road.
Navarone & Tablick, Brennanstown Road / Lehaunstown Lane, Cabinteely, Dublin 18.
- 76
- homes
- 111
- car parking spaces
- 150
- bicycle spaces
Nearby in Cherrywood
15 decisions within 250 m of this site
This site
2 other decisions on this landRefused or withdrawn · 28 May 2015
Either 7 or 9 new large houses in the grounds of Navarone, Brennanstown Road.
Refused or withdrawn · 8 Jul 2010
13 new houses replacing a house at Talblich, Lehaunstown Lane.
Around it
13 within 250 mGranted · 24 Jan 2014
Extends and alters a dormer bungalow at Tablick, Lehaunstown, adding a larger kitchen and an ensuite.
Granted · 12 Apr 2017
A new 5-bedroom detached house beside Navarone on Brennanstown Road.
Granted · 10 Jun 2002
Builds a two-storey, four-bedroom house with a garage and stables in the walled garden at Glendruid, a protected structure.
Refused or withdrawn · 13 May 2015
Replaces a storage shed with a two-storey extension to a house at Glendruid Mews.
Granted · 23 Mar 2016
Refurbishes an outbuilding at Glendruid Mews to add living space to the existing house.
Granted · 11 Oct 2004
Adds a 26 sq.m single-storey rear extension to each of 11 approved houses on Brennanstown Avenue.
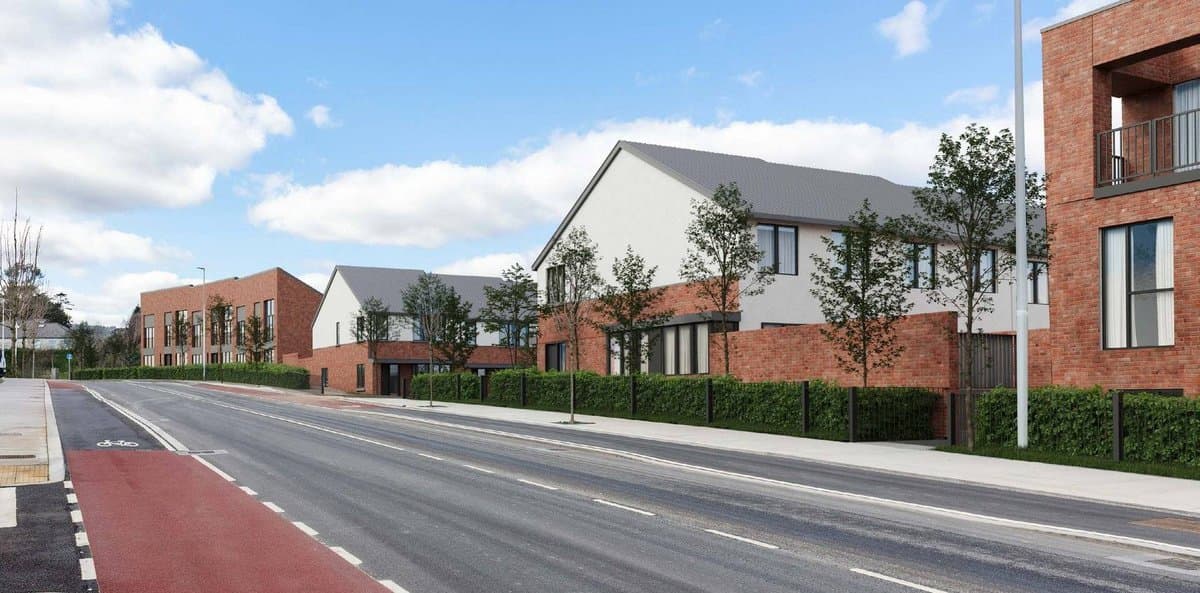
Granted · 20 Aug 2025
24 new two-storey houses off the Druid's Glen road in Brennanstown.
Granted · 20 Oct 2023
Rebuilding a boundary wall on Lehaunstown Lane and a new access road to prepare for the permitted Druid's Glen Road.
Refused or withdrawn · 7 Apr 2006
Builds 191 homes, a mix of apartments and houses, at Glendruid and Knockenree off Brennanstown Road.
Refused or withdrawn · 31 Jul 2008
A new 4-bedroom, two-storey house beside Lahaunstown House, Cabinteely.
Refused or withdrawn · 22 Jun 2006
173 homes, apartments in blocks of up to 8 storeys plus houses, at Glendruid and Knockenree on Brennanstown Road.
Granted · 4 Feb 2020
Builds 367 homes, a mix of apartments, two-level units and houses, plus a childcare facility in Brennanstown.