Zmiany w części zatwierdzonego Tully Park: przeniesiony kiosk z kawiarnią, nowy projekt placu zabaw i podwyższona kładka.
Lands known as Tully Park (c12.9HA), Laughanstown, Dublin 18
- 3.163
- ha
- 4,190
- m² placu zabaw
- 118
- m² kiosku
W pobliżu w Cherrywood
19 decyzji w promieniu 250 m od tego terenu
Ten teren
1 inna decyzja na tym terenieZgoda wydana · 13 lip 2016
Tully Park: nowy park publiczny o powierzchni 12.9 ha z placem zabaw, kioskiem z kawiarnią i ścieżkami przyrodniczymi.
Wokół
W promieniu 250 m: 18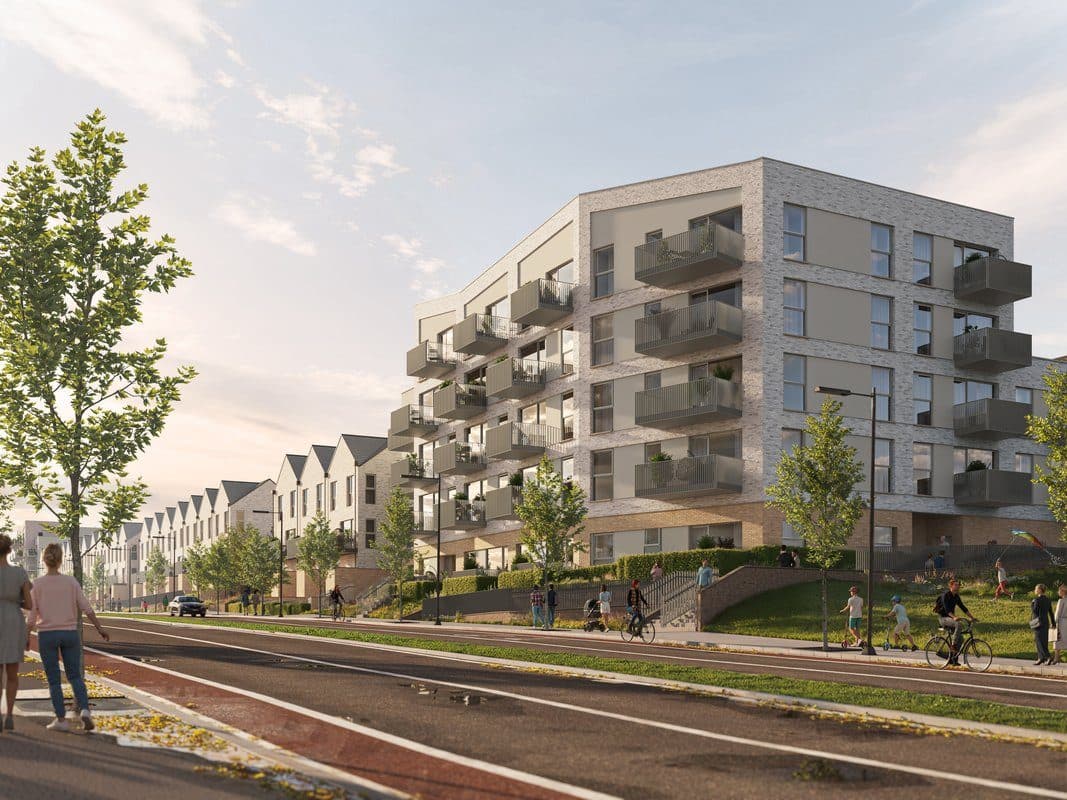
Zgoda wydana · 24 cze 2026
188 nowych domów i mieszkań (mieszkania, lokale dwupoziomowe i domy) przy Tully Park, od strony Bishop Street.
Zgoda wydana · 22 lis 2022
163 domy i mieszkania (mieszkania, lokale trzypoziomowe, dwupoziomowe i domy) przy Tully Park.
Zgoda wydana · 16 sie 2016
Pierwszy etap dróg w Cherrywood: około 5.4 km nowych i przebudowanych dróg, w tym Grand Parade, Castle Street i Bishop Street.
Zgoda wydana · 11 lip 2018
Nowa szkoła podstawowa z 24 salami i oddziałem dla dzieci ze specjalnymi potrzebami, na południowy zachód od Tully Park.
Odmowa lub wycofany · 15 kwi 2024
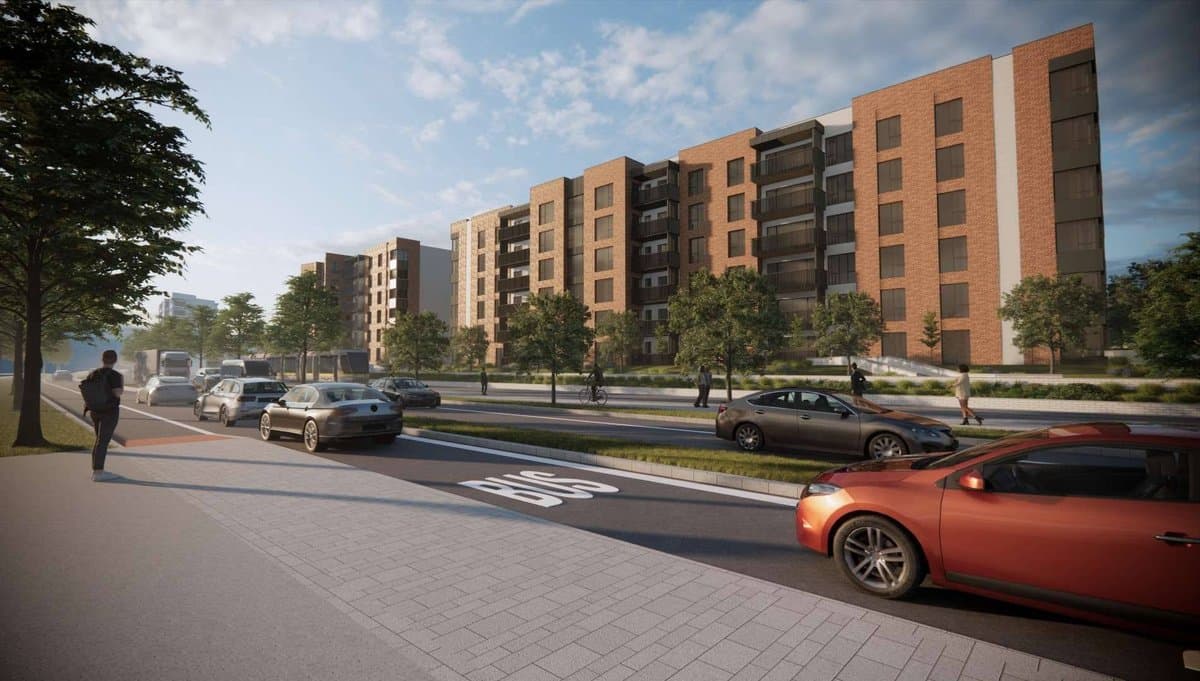
Zmiana pozwolenia dla Domville: cztery budynki przy Grand Parade będą miały 6 zamiast 4 pięter, co daje 58 dodatkowych mieszkań.
Zgoda wydana · 7 sie 2018
322 nowe domy i mieszkania (242 mieszkania i 80 domów) oraz żłobek na terenie Domville w Cherrywood.
Zgoda wydana · 14 sie 2026
Mała szklana oranżeria z tyłu domu przy Domville Square.
Odmowa lub wycofany · 24 cze 2026
Mała szklana oranżeria z tyłu domu przy Domville Square.
Zgoda wydana · 12 sie 2022
Zmiana zatwierdzonego projektu między Grand Parade a Tully Park: 60 dodatkowych mieszkań w trzech nowych 4-piętrowych budynkach.
Zgoda wydana · 11 sie 2025
Wniosek o zachowanie na stałe szklanej oranżerii z tyłu domu przy Domville Court.
Odmowa lub wycofany · 19 cze 2025
Wniosek o zachowanie szklanej oranżerii z tyłu domu przy Domville Court.
Zgoda wydana · 18 kwi 2019
Budowa 184 lokali: mieszkań, lokali dwupoziomowych i domów, między Bishop Street, linią Luas a Tully Park.