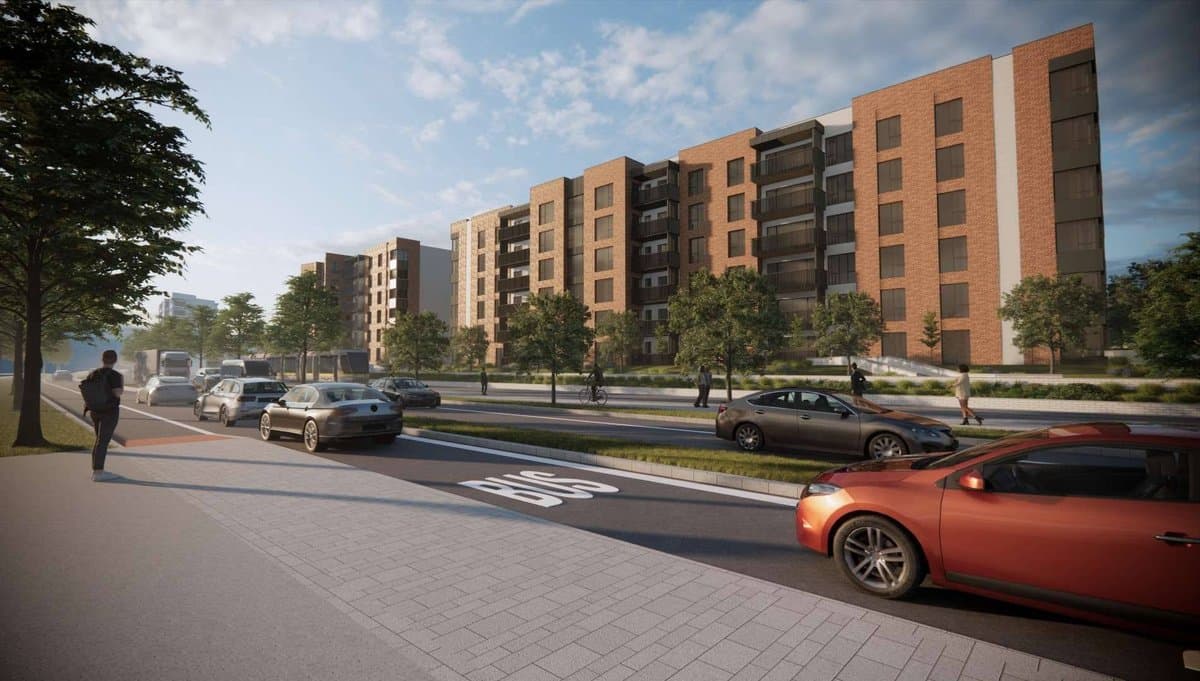
188 nowych domów i mieszkań (mieszkania, lokale dwupoziomowe i domy) przy Tully Park, od strony Bishop Street.
In the Townlands of Laughanstown and Cherrywood, in Cherrywood, Dublin 18.
- 188
- domów i mieszkań
- 5
- pięter maks.
In the Townlands of Laughanstown and Cherrywood, in Cherrywood, Dublin 18.
Od decyzji w sprawie wniosków w Strategicznej Strefie Rozwoju (SDZ) nie można odwołać się do An Coimisiún Pleanála. Można je zaskarżyć tylko w Sądzie Najwyższym (High Court) w trybie kontroli sądowej (judicial review).
Wczytywanie dokumentów z portalu rady…
Osiedle na działce TC6 w Development Area 2 (Cherrywood), między Bishop Street a Tully Park.
80 mieszkań w 2 budynkach do 5 pięter (57 z jedną sypialnią, 23 z dwiema), 88 lokali dwupoziomowych w trzykondygnacyjnych budynkach (25 z jedną sypialnią, 29 z dwiema, 34 z trzema) i 20 trzykondygnacyjnych domów z czterema sypialniami.
Jeden wjazd od Bishop Street, przeniesiona droga lokalna wzdłuż Tully Park, chodnik bez barier na zielonym szlaku i punkty mobilności.
Nie planuje się prac w pobliżu cmentarza przy Tully Church ani jego krzyży celtyckich, które są pomnikami narodowymi. Sam Tully Park nie jest naruszony.
Napisane przez AI na podstawie opisu rady. Oficjalnym źródłem są dokumenty.
LSREF V Eden TC6 Limited Intend to Apply for Permission on a site In the Townlands of Laughanstown and Cherrywood, in Cherrywood, Dublin 18. This application relates to development within the Cherrywood Strategic Development Zone (SDZ) and is subject to the Cherrywood Planning Scheme 2014, as amended. The site of the residential development is in an area known as TC6 and is located in Cherrywood Planning Scheme Area and forms part of Development Area 2 – Cherrywood. The site of the residenti...
LSREF V Eden TC6 Limited Intend to Apply for Permission on a site In the Townlands of Laughanstown and Cherrywood, in Cherrywood, Dublin 18. This application relates to development within the Cherrywood Strategic Development Zone (SDZ) and is subject to the Cherrywood Planning Scheme 2014, as amended. The site of the residential development is in an area known as TC6 and is located in Cherrywood Planning Scheme Area and forms part of Development Area 2 – Cherrywood. The site of the residential development is generally bounded by Bishop Street to the south, Tully Park to the north and east and a Post-Primary School site (permitted under Reg. Ref. DZ21A/1038) to the west. The development proposed consists of 188no. residential units in a mixture of houses, duplexes and apartments. The overall development proposed comprises the following: 80no. apartments accommodated in 2no. blocks up to 5 storeys in height. Block A includes 40no. units (28no. 1-bedroom and 12no. 2-bedroom) with balconies/terraces and Block B accommodates 40no. units (29no. 1-bedroom and 11no. 2-bedroom) with balconies/terraces. 88no. 3 storey duplex units (25no. 1-bedroom, 29no. 2-bedroom and 34no. 3-bedroom). 20no. 3 storey 4-bedroom houses. All associated and ancillary site development and infrastructural works, car and cycle parking, drainage, hard and soft landscaping, communal and private open space, bin stores, ESB substations, bike stores and mobility hubs. Vehicular Access is provided from a single existing access point from Bishop Street. The proposed development consists of revisions/modifications to approximately 0.75ha of the works permitted at the Tully Park development (permitted pursuant to Reg Ref DZ15A/0813, as extended by DZ15A/0813/E and amended by Reg Ref DZ17A/0714, Reg Ref DZ17A/0862, Reg Ref DZ18A/0458 and Reg. Ref. DZ20A/0946) comprising the: Modification and relocation of the Level 5 local neighbourhood road along boundary with Tully Park immediately adjoining the development; The inclusion of a Part M compliant footpath in the Greenway located alongside the permitted Cherrywood Square / Tully Park Link Access Route linking Bishop Street with Tully Park; Amendment to entrance details at Tully Park Entrances. Tully Park itself is not affected by the development being proposed. No works are proposed to or in the vicinity of Tully Church Graveyard or within its grounds (Ref: DU026023001-2; National Monument No. 225) or to the National Monument including the high crosses (Ref: DU026023003, 4, 7: National Monument No.216). The planning application may be inspected or purchased for a fee not exceeding a reasonable cost of making a copy, at the offices of the Planning Authority, Marine Road, Dún Laoghaire, Co. Dublin, during its public opening hours of Monday to Friday from 10:00am to 4:00pm. A submission or observation in relation to the application may be made in writing to the Planning Authority, on payment of a fee of €20 within 5 weeks of receipt of the application by the Planning Authority and such submissions or observations will be considered by the Planning Authority in making a decision on the application. The Planning Authority may grant permission subject to or without conditions or may refuse to grant permission.