71 domów i mieszkań, żłobek, sklepy i sala dla mieszkańców na działce T11 na zachód od Castle Street, w centrum Tully.
On Lands Development Area 8 (Tully), Cherrywood SDZ, Laughanstown, Dublin 18
- 71
- domów i mieszkań
- 1,043
- m² handlu
- 400
- m² żłobka
W pobliżu w Cherrywood
23 decyzje w promieniu 250 m od tego terenu
Ten teren
2 inne decyzje na tym terenieOdmowa lub wycofany · 7 paź 2026
Połączenie dwóch zatwierdzonych sklepów w centrum Tully w jeden sklep spożywczy z działem alkoholowym.
Zgoda wydana · 18 sty 2023
49 nowych domów na działce T11 na zachód od Castle Street w Tully.
Wokół
W promieniu 250 m: 21Odmowa lub wycofany · 2 cze 2021
Tymczasowe biuro sprzedaży z 8 miejscami parkingowymi przy Gun and Drum Hill Road, na niecałe 5 lat.
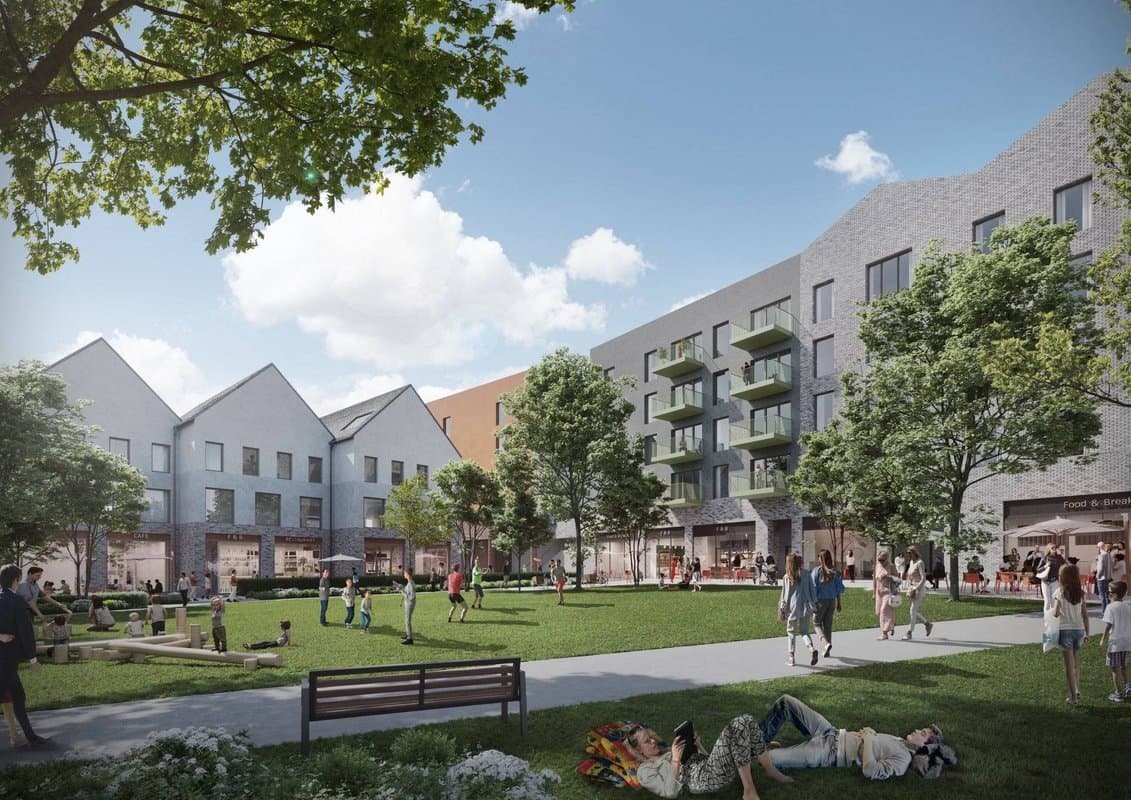
Zgoda wydana · 3 mar 2025
Zmiana zatwierdzonego centrum Tully (działka T1): mniejszy garaż podziemny i 157 zamiast 210 miejsc parkingowych.
Zgoda wydana · 22 wrz 2023
Centrum Tully z supermarketem, sklepami, kawiarniami i 139 mieszkaniami na wynajem w dwóch budynkach o 3–5 piętrach.
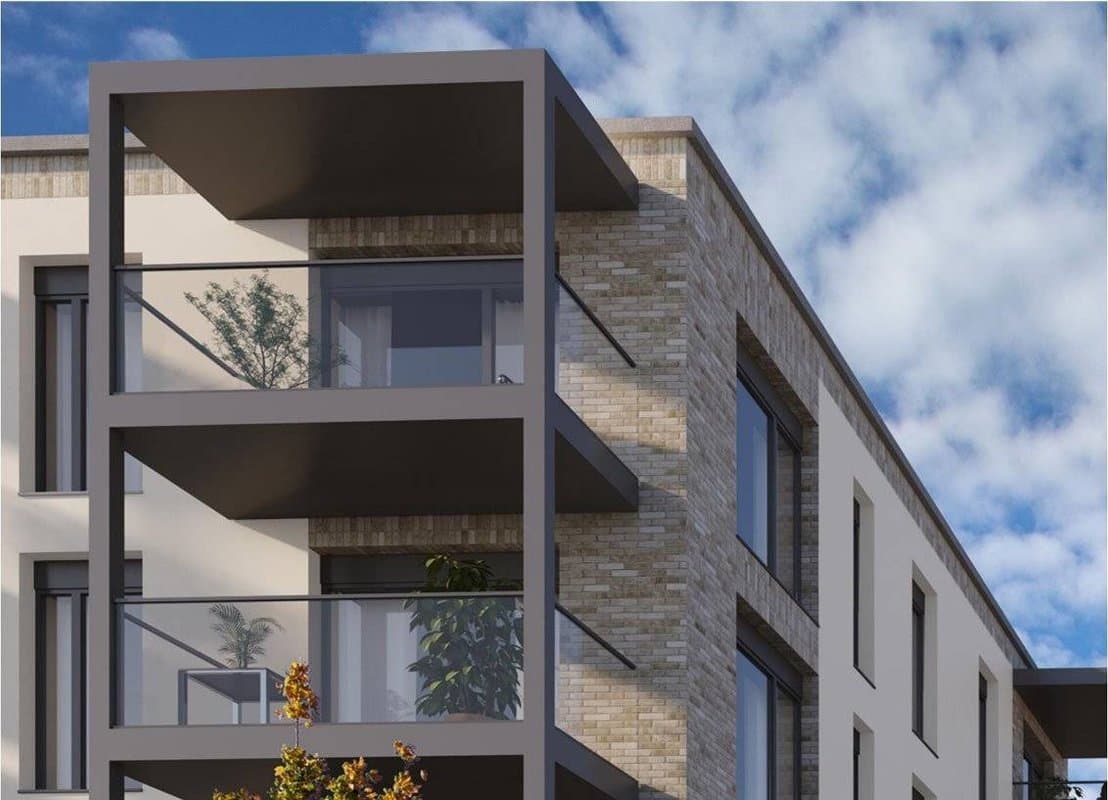
Zgoda wydana · 29 paź 2024
Zmiana zatwierdzonego osiedla w Tully: 4 dodatkowe mieszkania, bo część Apartment Building 1 będzie miała 4 piętra.
Zgoda wydana · 5 maj 2022
47 mieszkań w 4-piętrowym budynku przy Castle Street w Tully.
Zgoda wydana · 25 maj 2026
Trzy nowe okna dachowe od frontu domu przy Mercer Row.
Odmowa lub wycofany · 19 mar 2026
Trzy nowe okna dachowe od frontu domu przy Mercer Row.
Zgoda wydana · 27 paź 2023
Zmiana zatwierdzonego osiedla w Tully: 5 domów z trzema sypialniami przy Mercer's Road w miejsce 5 lokali usuniętych przez warunek.
Zgoda wydana · 24 mar 2026
Drobne zmiany układu i zieleni w zatwierdzonym osiedlu w Tully: miejsca na śmietniki przeniesione przed lokale dwupoziomowe.
Zgoda wydana · 11 mar 2020
184 nowe domy i mieszkania, głównie domy i dwa małe bloki mieszkalne, na działkach T9 i T10 w Tully.
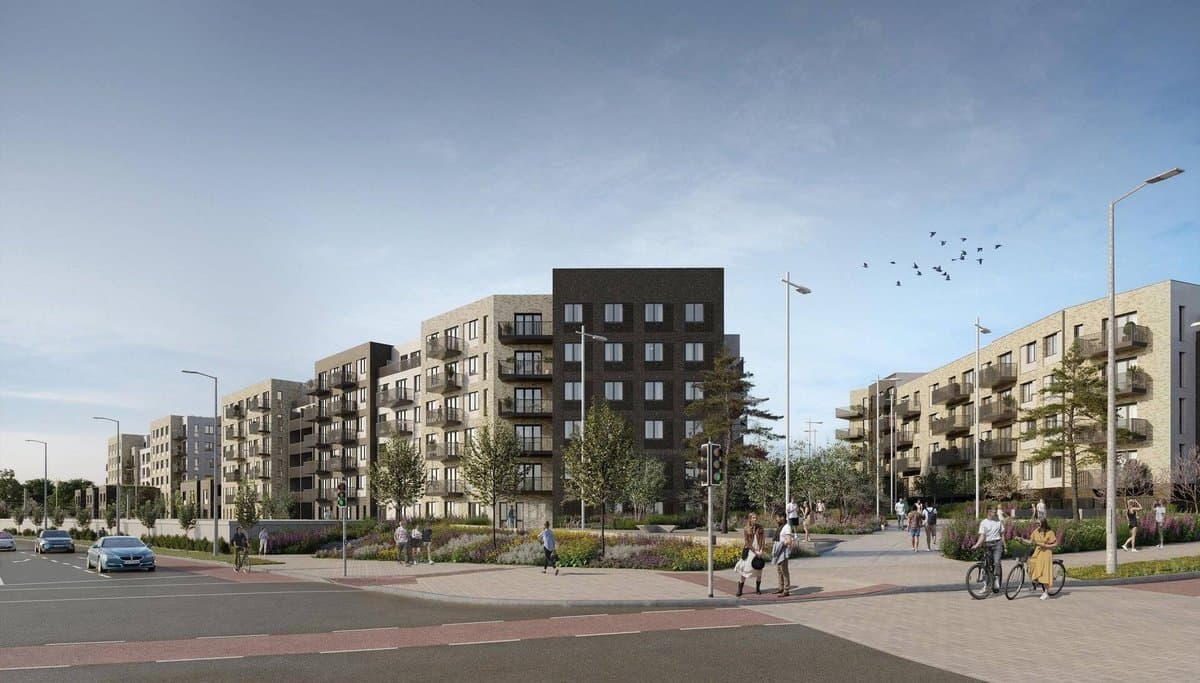
Zgoda wydana · 10 lip 2025
Zmiana zatwierdzonego osiedla w Lehaunstown: dodatkowe piętro na dwóch budynkach, 517 zamiast 492 mieszkań i mniej miejsc parkingowych.
Zgoda wydana · 7 kwi 2022
482 nowe domy i mieszkania, głównie mieszkania w pięciu budynkach do 5 pięter, przy Barrington's Road i Luas w Lehaunstown.