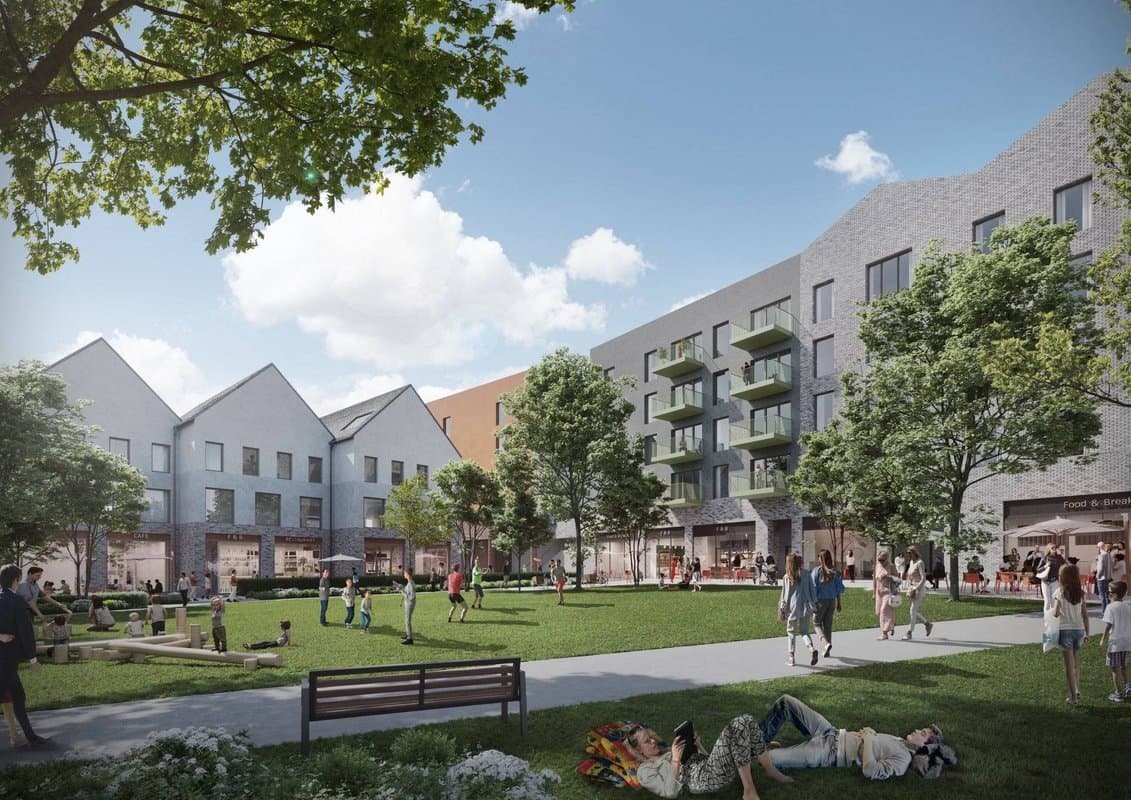
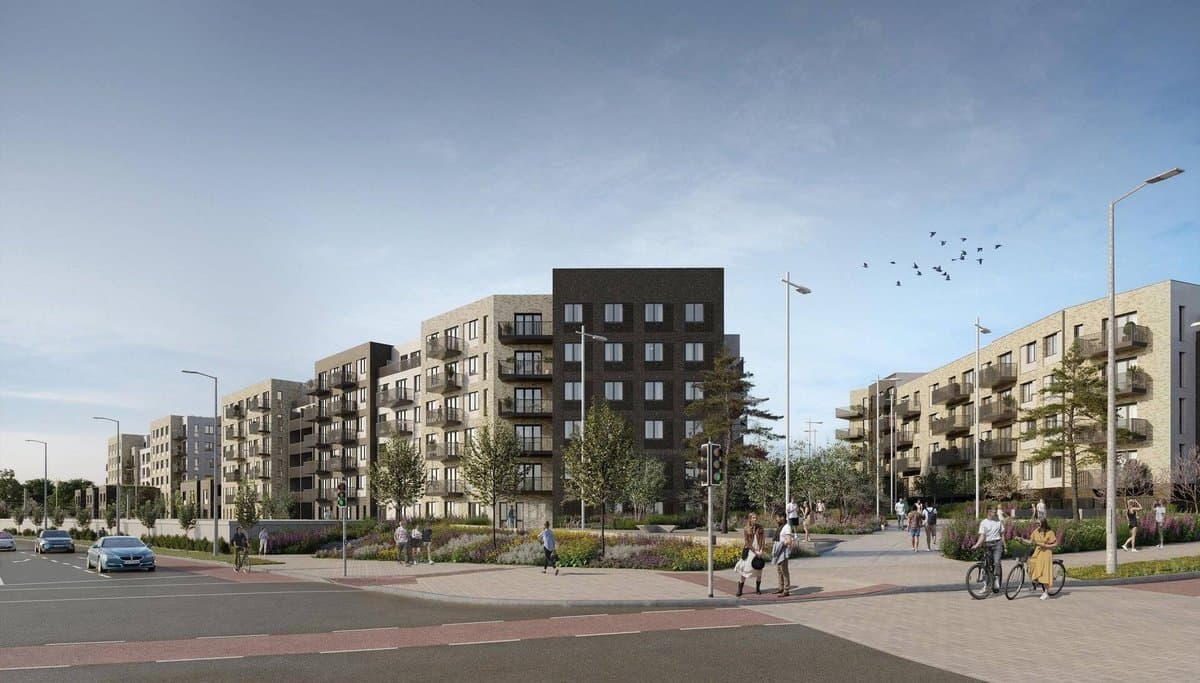
Centrum Tully z supermarketem, sklepami, kawiarniami i 139 mieszkaniami na wynajem w dwóch budynkach o 3–5 piętrach.
Lands in the Townlands of Laughanstown and Brennanstown, Dublin 18
- 139
- mieszkań
- 2,749
- m² supermarketu
- 202
- miejsca parkingowe
Lands in the Townlands of Laughanstown and Brennanstown, Dublin 18
Od decyzji w sprawie wniosków w Strategicznej Strefie Rozwoju (SDZ) nie można odwołać się do An Coimisiún Pleanála. Można je zaskarżyć tylko w Sądzie Najwyższym (High Court) w trybie kontroli sądowej (judicial review).
Wczytywanie dokumentów z portalu rady…
Zabudowa wielofunkcyjna o powierzchni około 16,508 m² na działce T1 (1.09 ha), w dwóch budynkach nad garażem podziemnym.
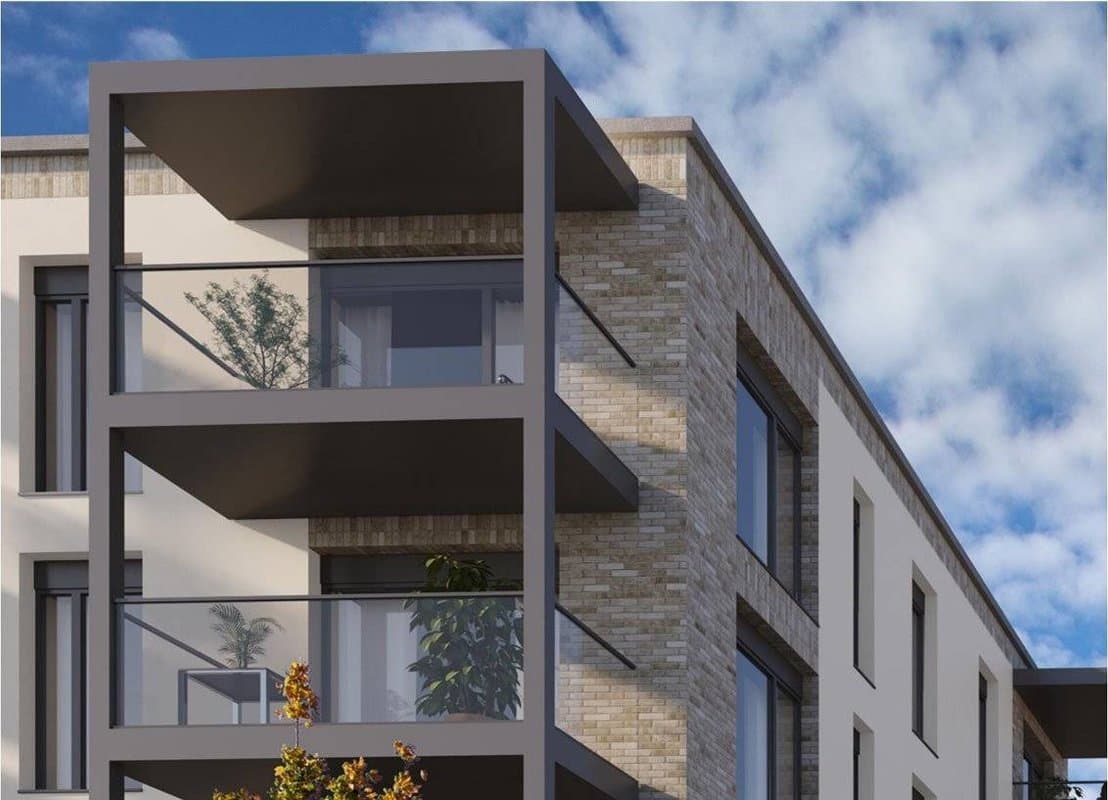
139 mieszkań budowanych na wynajem (25 kawalerek, 50 z jedną sypialnią, 64 z dwiema), każde z balkonem lub tarasem, oraz około 205 m² pomieszczeń dla mieszkańców.
Supermarket o powierzchni około 2,749 m², 8 sklepów (około 993 m²), 5 lokali gastronomicznych i małe biura.
Przestrzeń dla mieszkańców o powierzchni około 215 m², publiczny skwer Village Green i pojemnik na szkło.
202 miejsca dla aut, głównie w garażu, 258 miejsc na rowery i 9 dla motocykli. Nowy wjazd od Gun and Drum Hill Road oraz dodatkowe miejsca dla gości i zatoka rozładunkowa na pobliskich ulicach.
Napisane przez AI na podstawie opisu rady. Oficjalnym źródłem są dokumenty.
The planning permission is as follows: The development proposed consists of a mixed use commercial and Build to Rent apartment development (total overall gross floor area of c. 16,508sqm) consisting of 2no Blocks of 3-5 storeys over basement on a developing tile (T1) of approximately 1.09 Ha comprising of the following- Block A comprises 1no. supermarket (gross floor area of c. 2748.6sqm) 8no. retail units (gross floor areaof c. 992.9sqm) 3no. food and beverage/non retail units (gross floor...
The planning permission is as follows: The development proposed consists of a mixed use commercial and Build to Rent apartment development (total overall gross floor area of c. 16,508sqm) consisting of 2no Blocks of 3-5 storeys over basement on a developing tile (T1) of approximately 1.09 Ha comprising of the following- Block A comprises 1no. supermarket (gross floor area of c. 2748.6sqm) 8no. retail units (gross floor areaof c. 992.9sqm) 3no. food and beverage/non retail units (gross floor area of c.276sqm) 1no. high intensity employment unit (gross floor area of c.68.1sqm) 1no loading/delivery area (c.138sqm at ground floor level facilitating deliveries to proposed retail units. 139no. Build to rent residential units, in a mix of 25no. studios, 50 no. 1-bedroom apartments and 64 no. 2 bedroom apartments. Each proposed residential unit has private open space in the form of a balcony/terrace, a range of tenant amenity/tenant facility floorspace at ground floor and podium level (overall c.205sqm) including a single storey tenant amenity building (c. 150sqm) Block B comprises 1no community facility (gross floor area of c.215sqm) 2no. high intensity employment units (gross floor area of 488sqm) 2no food and beverage/non retail units (gross floor area of c. 279.1sqm) The development also includes public open space in the form of the Village Green c.1132.1sqm of communal open space serving the proposed Build to Rent residential units, 202no. car parking spaces 167no. at basement and 33no. at surface level). It is also proposed to make use of 4no. existing car parking spaces located adjacent to the proposed development on Castle Street as additional non residential visitor parking spaces (2no. and Gun and Drum Hill Road (2no) An additional 2no. car parking spaces for use as non-residential visitor parking spaces are proposed on Gun and Drum Hill Road, together with the provisionof a new vehicular access off Gun and Drum Hill Road serving the development (being amendments to the Phase 1 Roads permission, permitted under DZ15A/0758 and as extended by DZ15A/0758/E). 2no. existing car parking spaces on Castle Street to be used as a pull-in loading bay for use Monday-Saturday between 7am and 7pm, 258 No. bicycle parking spaces (156 No. at basement and 102 No. at surface level) 9no. motorcycle parking spaces (7 no. at basement level and 2 no. at surface level. Bring bank consisting of 6 no. bottle banks, 3 no. ESB substations/Switchrooms, Basement Ventilation, all ancillary site development and infrastructional works, hard and soft landscaping and boundary treatment works. The application also provides for the use of roads and services at Gun and Drum Hill Road, Grand Parade, Castle Street and Barringtons Road (permitted and under construction under DZ15A/0758 as extended by DZ15A/0758/E and as amended by DZ20A/0399, Dz21A/0334 and DZ21A/0664).