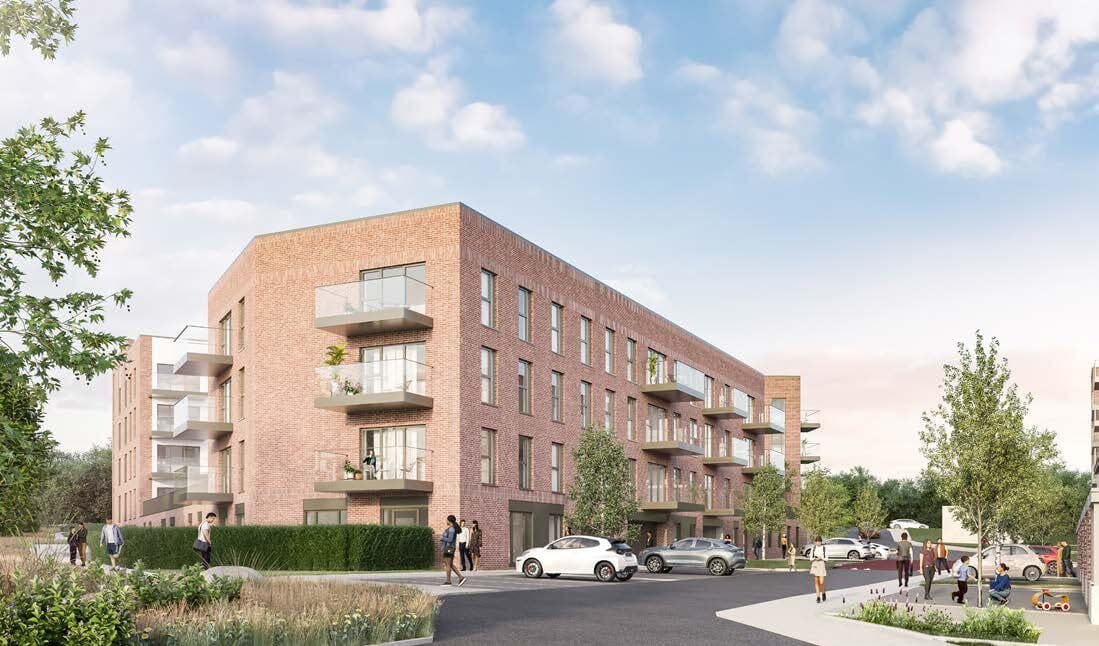
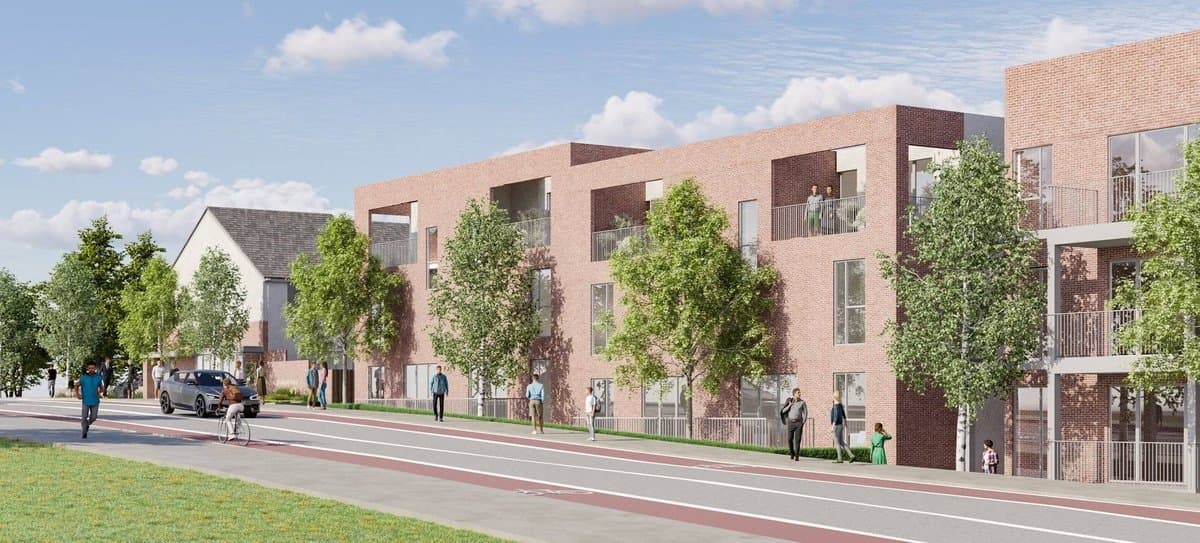
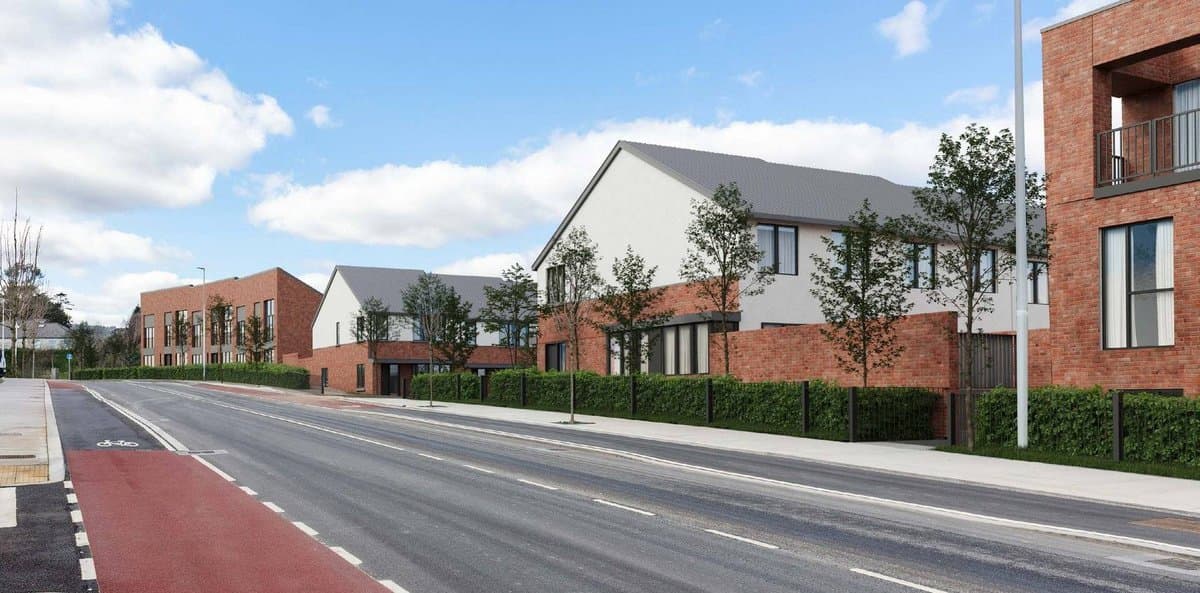
Zmiana etapów 2 i 3 zatwierdzonego osiedla Druid's Glen: inne typy lokali i 7 dodatkowych (353 zamiast 346).
Lands within the Townland of, Brennanstown, Dublin 18
- 353
- domy i mieszkania
- 267
- miejsc parkingowych
- 4
- piętra maks.
Lands within the Townland of, Brennanstown, Dublin 18
Zgoda wydana · 4 gru 2025
Prace mogą się zacząć po spełnieniu warunków pozwolenia.
Od decyzji w sprawie wniosków w Strategicznej Strefie Rozwoju (SDZ) nie można odwołać się do An Coimisiún Pleanála. Można je zaskarżyć tylko w Sądzie Najwyższym (High Court) w trybie kontroli sądowej (judicial review).
Wczytywanie dokumentów z portalu rady…
Zmiany w południowych etapach osiedla zatwierdzonego w ramach DZ19A/0863 w Druid's Glen w Brennanstown.
Lokale trzypoziomowe, dwupoziomowe i jeden blok zastąpią 3 czteropiętrowe bloki, lokale dwupoziomowe i domy szeregowe o 2–3 kondygnacjach. Łącznie będzie 353 zamiast 346 domów i mieszkań.
Rezygnuje się z planowanego garażu pod wschodnimi budynkami, a parking przenosi się na powierzchnię. Będzie 267 miejsc.
Panele słoneczne na dachach, dodatkowa stacja transformatorowa ESB, tereny zielone i nasadzenia.
Napisane przez AI na podstawie opisu rady. Oficjalnym źródłem są dokumenty.
Permission for development consisting of amendments to the development permitted under Reg. Ref.: DZ19A/0863, as extended under Reg. Ref.: DZ19A/0863/E and as amended under Reg. Ref.: DZ24A/0621/WEB, on lands within the townland of Brennanstown, Dublin 18. The application site is bound by Brennanstown Square to the north, Lehaunstown Lane to the west, Carrickmines Stream (partly) to the south, Cabinteely Stream (partly) and Beech Park to the east. The lands are located in the Cherrywood Strat...
Permission for development consisting of amendments to the development permitted under Reg. Ref.: DZ19A/0863, as extended under Reg. Ref.: DZ19A/0863/E and as amended under Reg. Ref.: DZ24A/0621/WEB, on lands within the townland of Brennanstown, Dublin 18. The application site is bound by Brennanstown Square to the north, Lehaunstown Lane to the west, Carrickmines Stream (partly) to the south, Cabinteely Stream (partly) and Beech Park to the east. The lands are located in the Cherrywood Strategic Development Zone Planning Scheme area and forms part of the Development Area 5 (known as Druid’s Glen) within Cherrywood SDZ. This amendment application relates to Phase 02 and 03 of the permitted development, which is located to the south of the Cherrywood SDZ Planning Scheme’s Druid’s Glen Distributor Road (also known as P* to P3), recently opened as a public road. This application relates to development in the Cherrywood Strategic Development Zone (SDZ) and is subject to the Cherrywood Planning Scheme 2014 (as amended). The proposed amendments, which relate to the Phases 02 and 03 area of the permitted development, can be described as follows: - Redesign of Apartment Block E (now referred to as Block 2) to comprise 43 no. apartments, including 7 no. 1 beds and 36 no. 2 beds, in a 4 no. storey building with associated private terraces / balconies on the northern, southern, eastern and western elevations. There is no change to the total number of apartments in this block; - Replacement of 36 no. triplex units in Blocks F and G, with 1 no. 3 bed house and 9 no. 4 bed houses (comprising of 3 storey terraced housing); - Replacement of 12 no. duplex units in Block D1 with a new apartment block (referred to as Block 3) to comprise 43 no. apartments, including 7 no. 1 beds, 28 no. 2 beds, and 8 no. 3 beds, in a 4 no. storey building with associated private terraces / balconies on the northern, southern, eastern and western elevations; - Redesign of 8 no. duplex units in Block D2 (now referred to as Duplex Block D01) to comprise 12 no. 3 bed duplex units, in a 3 no. storey building with associated private terraces / balconies on the northern elevation; - Replacement of 48 no. apartments in Block H with 16 no. 3 bed duplex units in a 3 no. storey building (referred to as Duplex Block D02) with associated private terraces / balconies on the southern elevation; - Replacement of 24 no. triplex units in Blocks K and J with a new apartment block (referred to as Block 5) to comprise 42 no. apartments, including 7 no. 1 beds, 23 no. 2 beds, and 12 no. 3 beds, in a 4 no. storey building with associated private terraces / balconies on the northern, southern, eastern and western elevations; - Replacement of 44 no. 3 bed houses and 16 no. 4 bed houses, with 42 no. 3 bed houses and 30 no. 4 bed houses (comprising of 2 storey terraced housing); - Removal of permitted basement floor level located on the eastern part of the site (below the previously permitted Blocks E, F, G and H) and reconfiguration of the car parking at surface / ground level to provide 267 no. spaces; and -All associated development, including alterations to the internal road layout, cycle and bin storage, PV panels at roof level, plant, provision of an additional ESB substation (2 no. in total), open space, landscaping, drainage and site development works. The permitted development (under Reg. Ref.: DZ19A/0863, as extended under Reg. Ref.: DZ19A/0863/E and as amended under Reg. Ref.: DZ24A/0621/WEB), provides for 346 no. residential units and the proposed amendments would result in an increase to 353 no. residential units (i.e. 7 no. additional units in Phase 02 and 03).