Zmiana zatwierdzonego osiedla Druid's Glen: 18 dodatkowych mieszkań i większa placówka opieki nad dziećmi.
Lands within the Townland of, Brennanstown, Dublin 18
- 365
- domów i mieszkań łącznie
- 73
- mieszkania
- 57
- miejsc dla aut
W pobliżu w Cherrywood
20 decyzji w promieniu 250 m od tego terenu
Ten teren
4 inne decyzje na tym terenie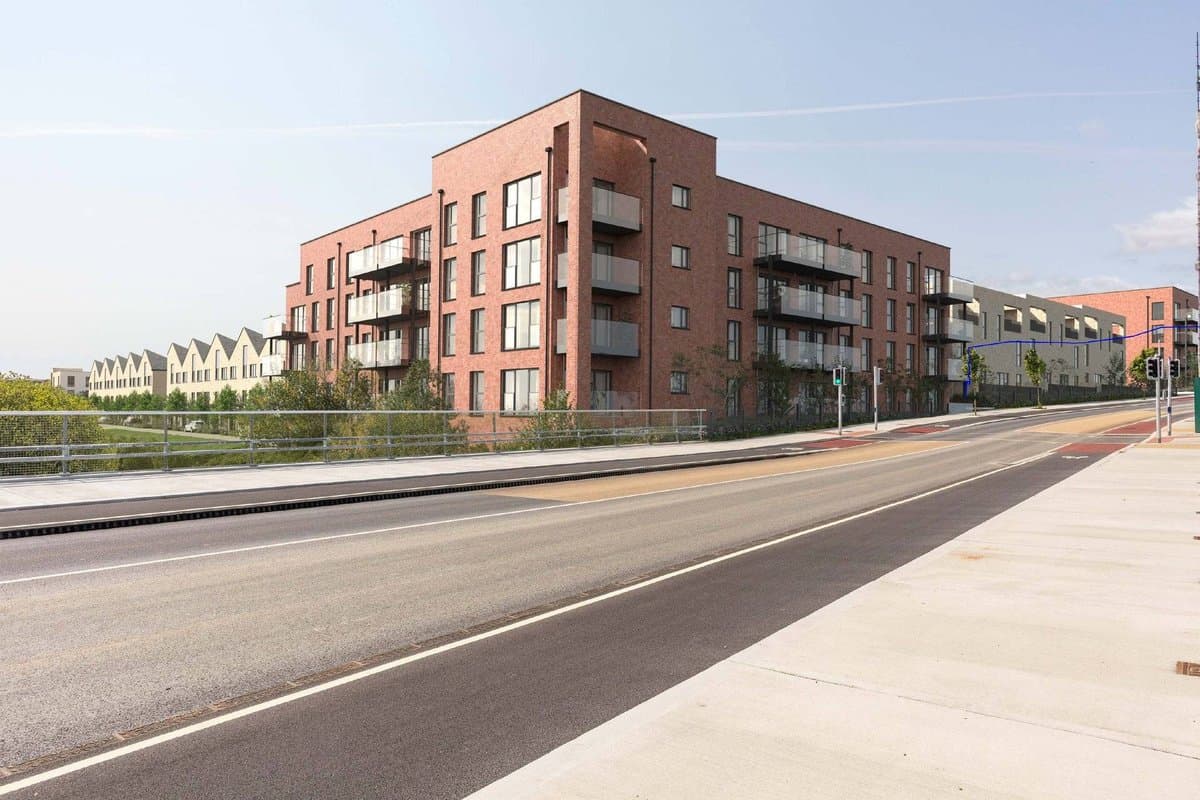
Zgoda wydana · 4 gru 2025
Zmiana etapów 2 i 3 zatwierdzonego osiedla Druid's Glen: inne typy lokali i 7 dodatkowych (353 zamiast 346).
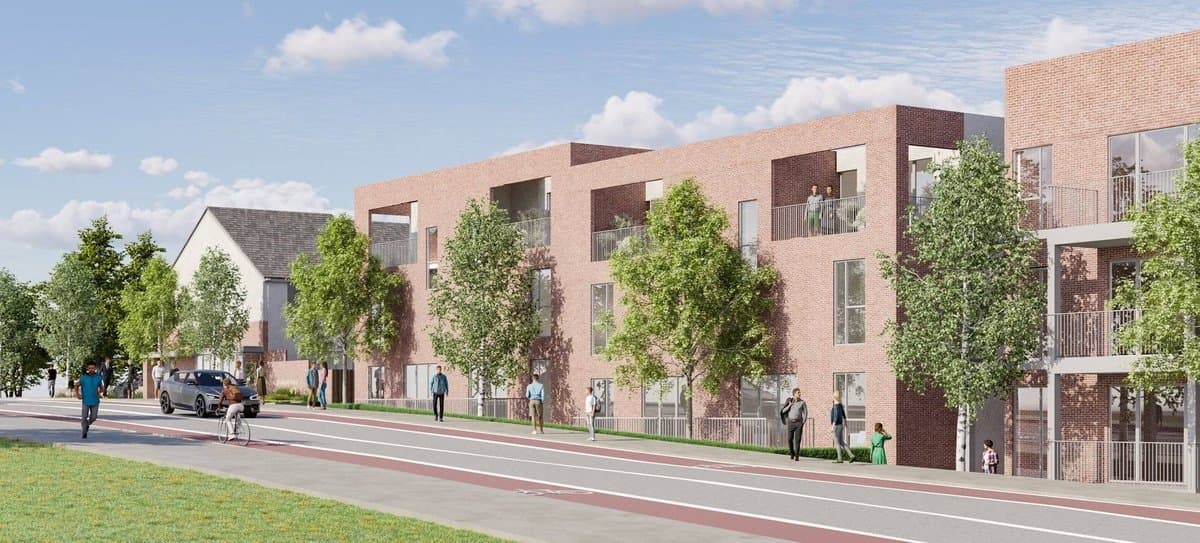
Zgoda wydana · 21 sty 2025
Zmiana etapu 1 zatwierdzonego osiedla Druid's Glen: 4 dodatkowe domy i mieszkania, łącznie 346 zamiast 342.
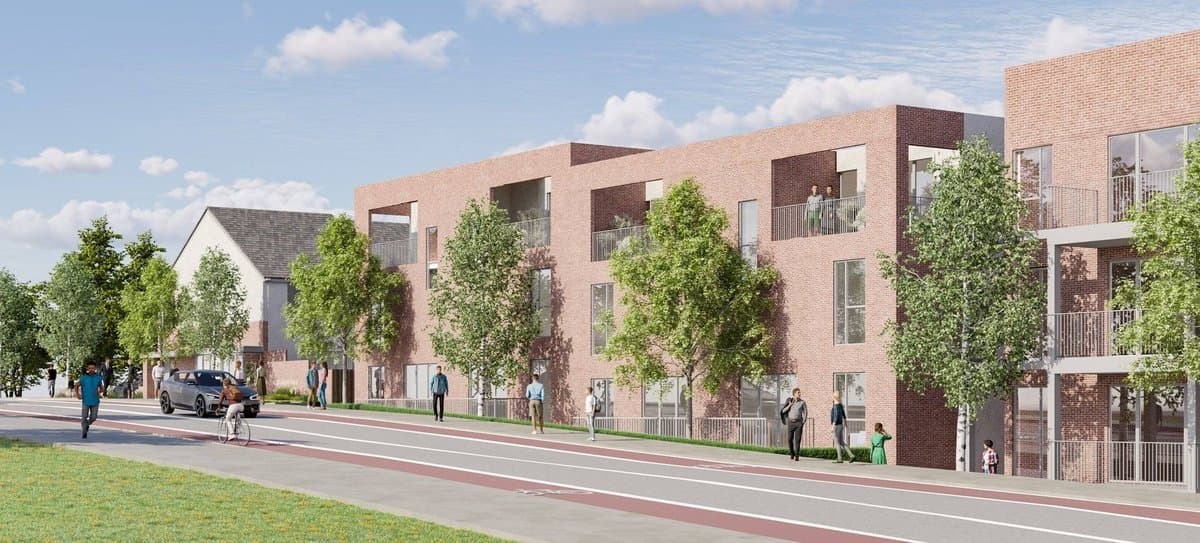
Odmowa lub wycofany · 8 sie 2024
Zmiana etapu 1 zatwierdzonego osiedla Druid's Glen: 4 dodatkowe domy i mieszkania, łącznie 346 zamiast 342.
Zgoda wydana · 14 sty 2020
342 nowe domy i mieszkania w Druid's Glen w Brennanstown, ze żłobkiem i częścią drogi oraz mostu Druid's Glen.
Wokół
W promieniu 250 m: 16Odmowa lub wycofany · 22 paź 2004
Duża inwestycja w Brennanstown: 702 domy i mieszkania w 26 budynkach od 3 do 8 kondygnacji, z budynkiem szkolnym, sklepem i salą dla mieszkańców.
Zgoda wydana · 4 lut 2020
367 domów i mieszkań (mieszkania, lokale dwupoziomowe i domy) oraz placówka opieki nad dziećmi w Brennanstown.
Odmowa lub wycofany · 30 sty 2009
Rozbudowa Lehaunstown House w Cabinteely: dom z 5 sypialniami, oranżerią i basenem.
Odmowa lub wycofany · 31 lip 2008
Nowy dwukondygnacyjny dom z 4 sypialniami obok Lahaunstown House w Cabinteely.
Zgoda wydana · 21 gru 2016
34 domy w Beech Park przy Bray Road w miejscu sześciu domów oraz część Druid's Glen Road i mostu.
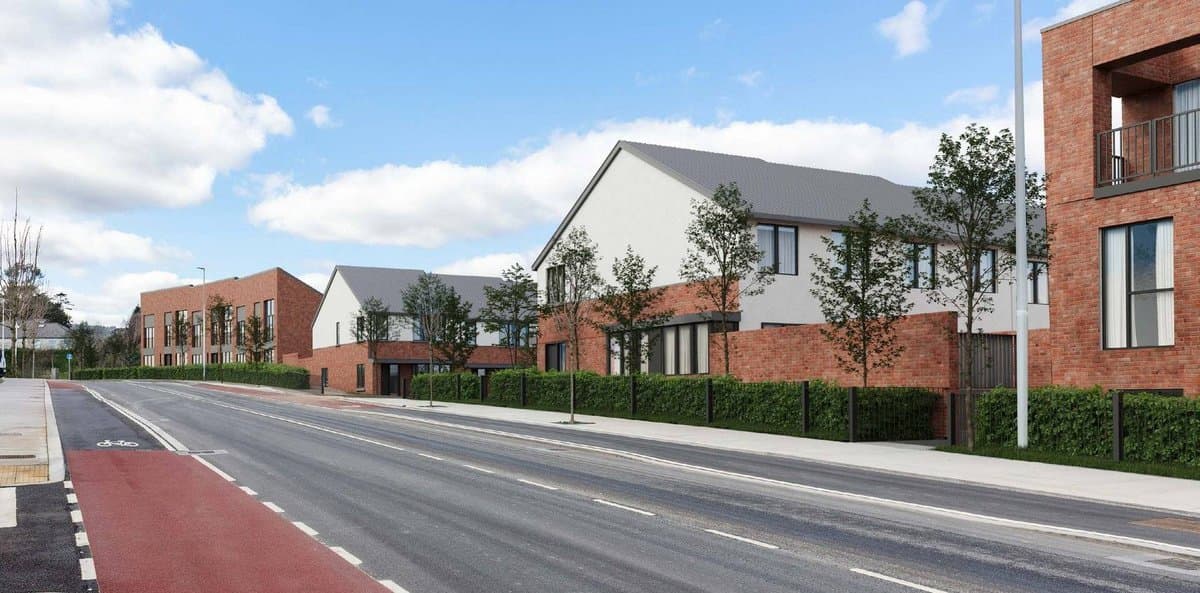
Zgoda wydana · 20 sie 2025
24 nowe domy dwukondygnacyjne przy drodze Druid's Glen w Brennanstown.
Zgoda wydana · 20 paź 2023
Odbudowa muru granicznego przy Lehaunstown Lane i nowa droga dojazdowa, które przygotują teren pod zatwierdzoną Druid's Glen Road.
Zgoda wydana · 11 wrz 2018
Nowoczesna oczyszczalnia ścieków zamiast szamba przy domu The Pines na Lehaunstown Lane.
Zgoda wydana · 19 paź 2020
Zmiana zatwierdzonego bloku w Beech Park: 70 zamiast 65 mieszkań, bez zmian w liczbie miejsc parkingowych.
Zgoda wydana · 31 sie 2020
Zmiany w projekcie Beech Park przy Bray Road: 3 dodatkowe mieszkania w Block F, siłownia, pokój dla zwierząt i więcej miejsc na rowery.
Zgoda wydana · 18 mar 2020
Zmiany w zatwierdzonym projekcie Beech Park: nowy układ 78 mieszkań w Blocks D, E i F.
Zgoda wydana · 29 lis 2019
Zmiany w zatwierdzonym projekcie Beech Park: nowy układ 78 mieszkań w Blocks D, E i F oraz siłownia dla mieszkańców.