Офісний будинок до 8 поверхів з кафе на першому поверсі на розі Town Centre 3, біля зупинки Luas Bride's Glen.
c.0.95 ha townland, Cherrywood, Dublin 18 (also Co. Dublin)
- 13,487
- м² офісів
- 151
- місце для авто
- 146
- місць для велосипедів
Поруч у Cherrywood
37 рішень у радіусі 250 м від цієї ділянки
Ця ділянка
1 інше рішення на цій ділянціДозвіл надано · 7 черв. 2023 р.
Зміни дозволеного підвалу в Town Centre 3, щоб пізніше з'єднати його з більшим підвалом TC3.
Навколо
36 у радіусі 250 мДозвіл надано · 13 квіт. 2021 р.
Багатофункціональний квартал у Town Centre 3: восьмиповерховий офісний будинок і 198 квартир для оренди.
Відмовлено або відкликано · 28 січ. 2008 р.
Будують багатоповерховий паркінг на 1,081 місце і 10 магазинів на першому поверсі в Cherrywood Business Park.
Дозвіл надано · 31 жовт. 2018 р.
Система водовідведення з трьох ставків і пішохідно-велосипедна доріжка на південь від Cherrywood Avenue.
Дозвіл надано · 29 черв. 2026 р.
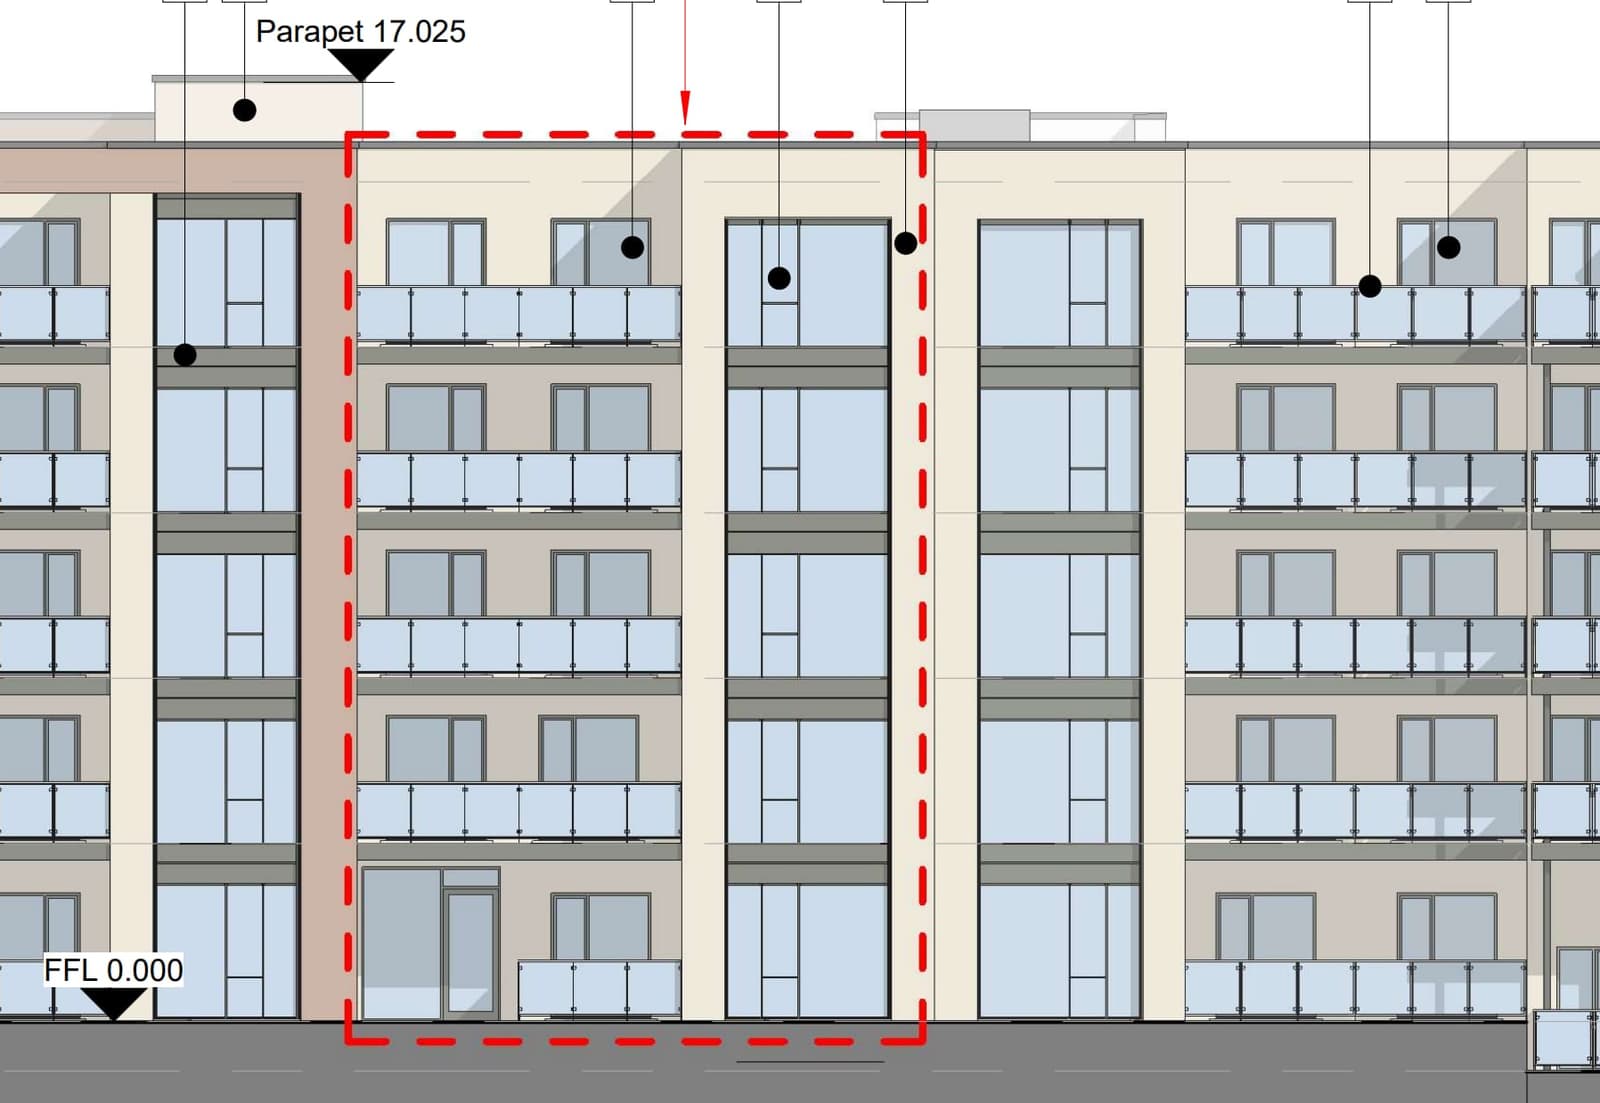
Зміни дозволеного багатоквартирного комплексу на Cherrywood Avenue: 70 квартир замість 67 і більше місць для авто.
Відмовлено або відкликано · 22 груд. 2025 р.
Зміни дозволеного багатоквартирного комплексу на Cherrywood Avenue: 70 квартир замість 67 і більше місць для авто.
Дозвіл надано · 28 черв. 2023 р.
П'ятиповерховий будинок на 70 квартир на Cherrywood Avenue, біля Cherrywood Business Park.
Дозвіл надано · 14 лип. 2003 р.
Просять зберегти щоглу лінії ESB на 38 кВ, яку вже встановили в Cherrywood Business Park.
Дозвіл надано · 24 трав. 2011 р.
Наземний паркінг «Park and Ride» на 197 місць біля зупинки Luas Brides Glen.
Дозвіл надано · 20 черв. 2023 р.
418 квартир для оренди в чотирьох блоках до 5 поверхів у Town Centre 3, з магазинами, кафе і громадським простором.
Дозвіл надано · 26 січ. 2018 р.
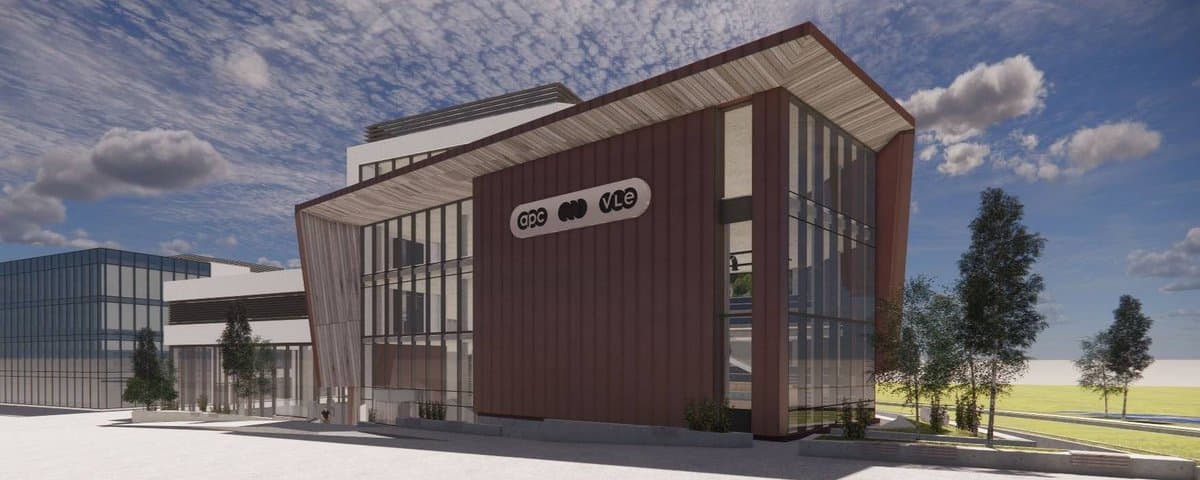
Новий чотириповерховий офісний корпус G3 на Cherrywood Avenue у Cherrywood Business Park.
Дозвіл надано · 19 груд. 2024 р.
Чотириповерховий науково-технологічний офісний будинок з лабораторіями на Block G3, Cherrywood Business Park.
Дозвіл надано · 2 лист. 2023 р.
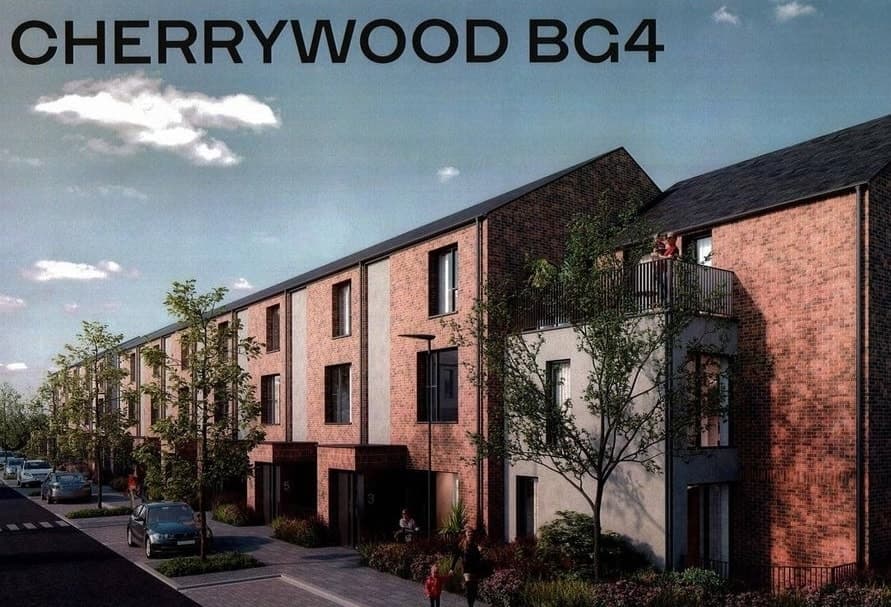
44 помешкання (будинки і дворівневі помешкання) біля Cherrywood Avenue.