П'ятиповерховий будинок на 70 квартир на Cherrywood Avenue, біля Cherrywood Business Park.
Cherrywood Avenue, (Adjoining Cherrywood Business Park), Cherrywood, Dublin 18
- 70
- квартир
- 77
- місць для авто
- 88
- місць для велосипедів
Поруч у Cherrywood
41 рішення в радіусі 250 м від цієї ділянки
Навколо
41 у радіусі 250 мДозвіл надано · 31 жовт. 2018 р.
Система водовідведення з трьох ставків і пішохідно-велосипедна доріжка на південь від Cherrywood Avenue.
Дозвіл надано · 29 черв. 2026 р.
Зміни дозволеного багатоквартирного комплексу на Cherrywood Avenue: 70 квартир замість 67 і більше місць для авто.
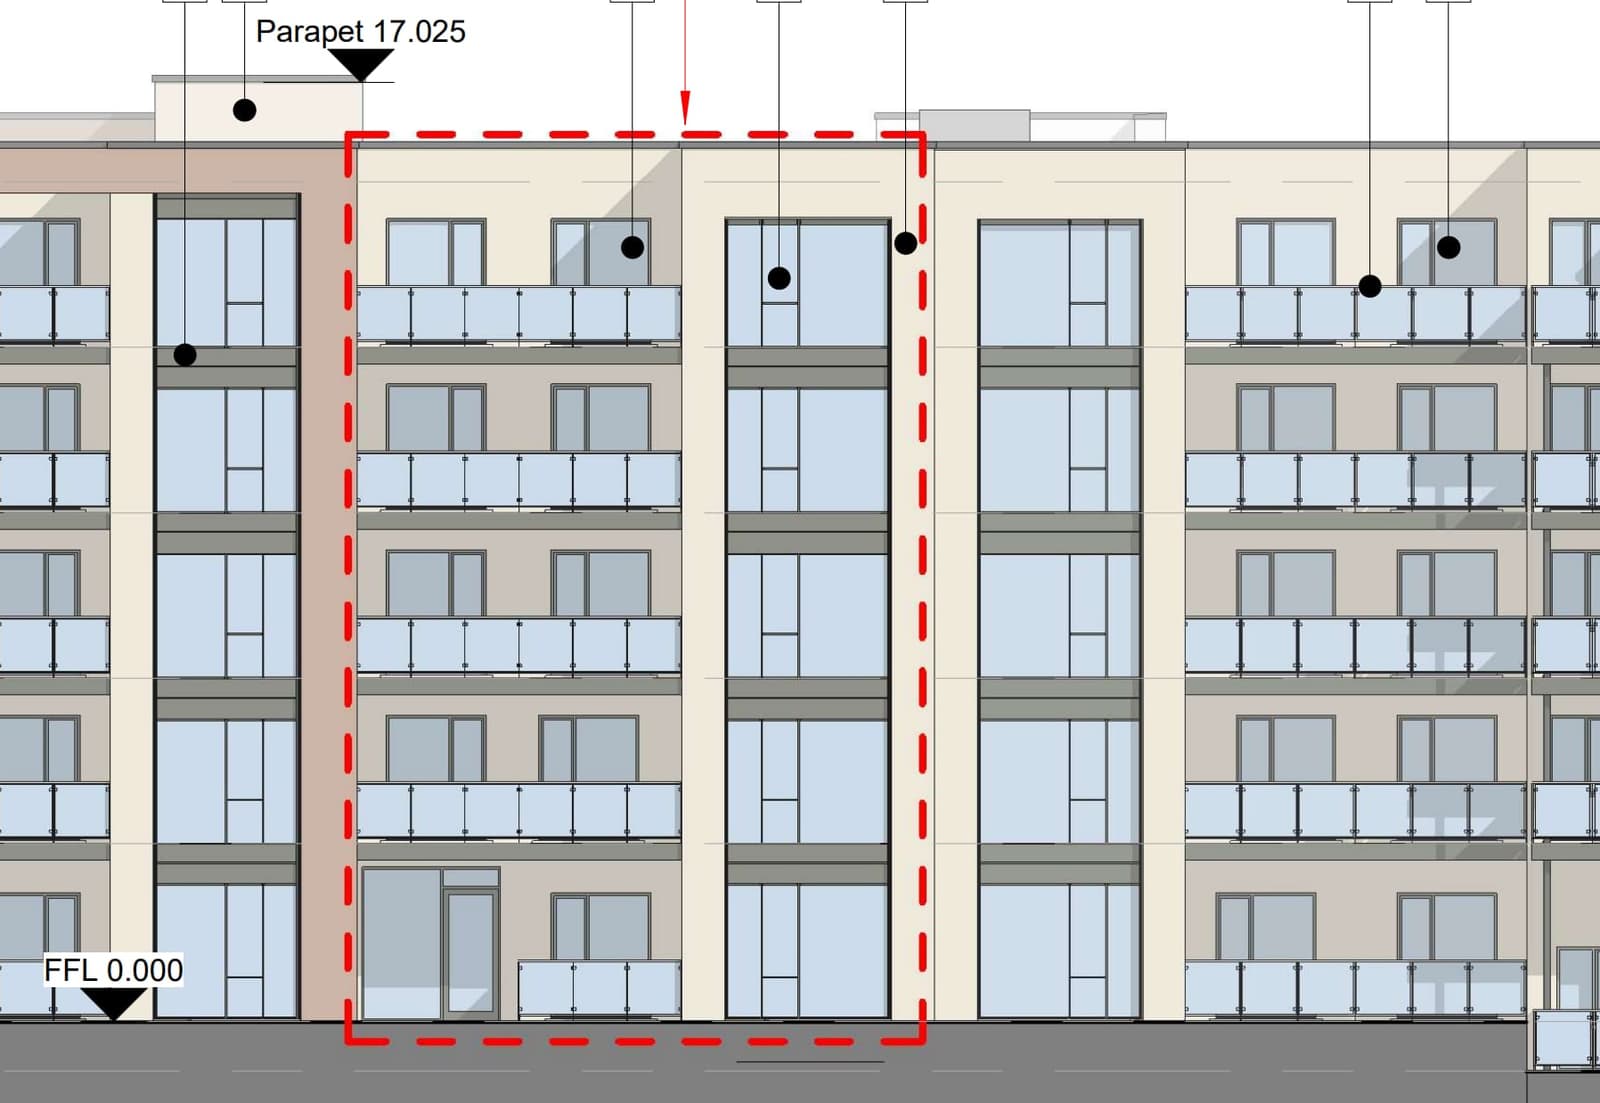
Відмовлено або відкликано · 22 груд. 2025 р.
Зміни дозволеного багатоквартирного комплексу на Cherrywood Avenue: 70 квартир замість 67 і більше місць для авто.
Дозвіл надано · 18 серп. 2006 р.
19 помешкань і нова дорога від Brides Glen Road до Cherrywood Science & Technology Park у Glencarraig.
Відмовлено або відкликано · 12 жовт. 2005 р.
Будують 73 квартири у двох корпусах у Glencarrig, а також нову дорогу і велосипедний маршрут від Brides Glen Road до Cherrywood Business Park.
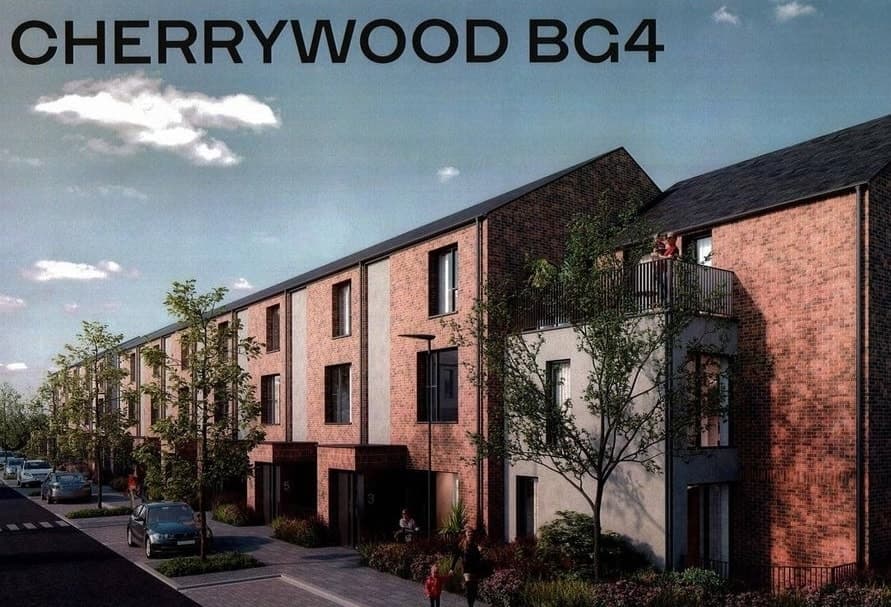
Дозвіл надано · 2 лист. 2023 р.
44 помешкання (будинки і дворівневі помешкання) біля Cherrywood Avenue.
Дозвіл надано · 1 серп. 2013 р.
Змінюють попередній дозвіл у Glencarrig: новий проєкт для 10 окремих будинків з п'ятьма спальнями.
Дозвіл надано · 7 черв. 2023 р.
Зміни дозволеного підвалу в Town Centre 3, щоб пізніше з'єднати його з більшим підвалом TC3.
Дозвіл надано · 30 бер. 2022 р.
Офісний будинок до 8 поверхів з кафе на першому поверсі на розі Town Centre 3, біля зупинки Luas Bride's Glen.
Відмовлено або відкликано · 28 січ. 2008 р.
Будують багатоповерховий паркінг на 1,081 місце і 10 магазинів на першому поверсі в Cherrywood Business Park.
Дозвіл надано · 13 квіт. 2021 р.
Багатофункціональний квартал у Town Centre 3: восьмиповерховий офісний будинок і 198 квартир для оренди.
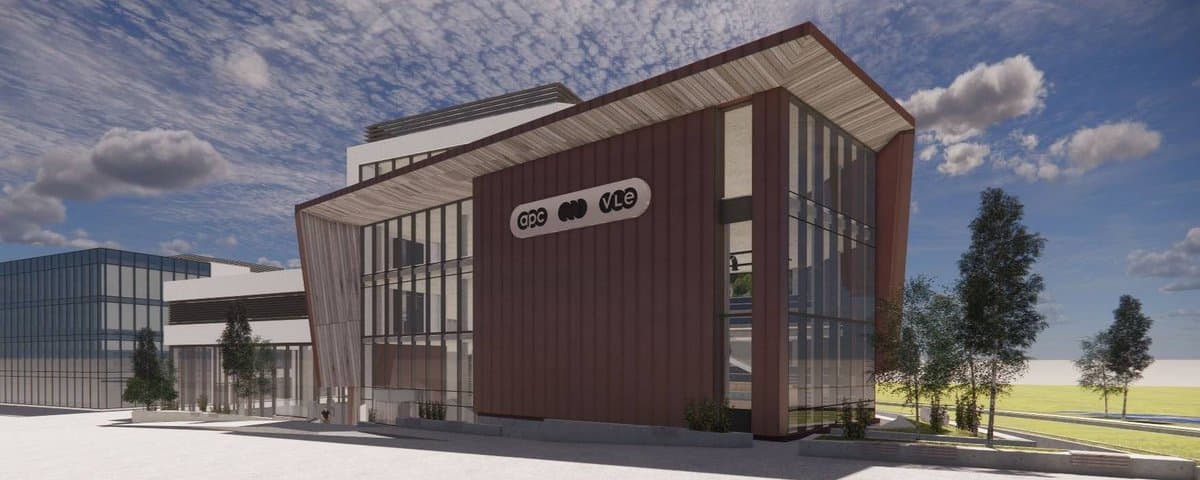
Дозвіл надано · 19 груд. 2024 р.
Чотириповерховий науково-технологічний офісний будинок з лабораторіями на Block G3, Cherrywood Business Park.