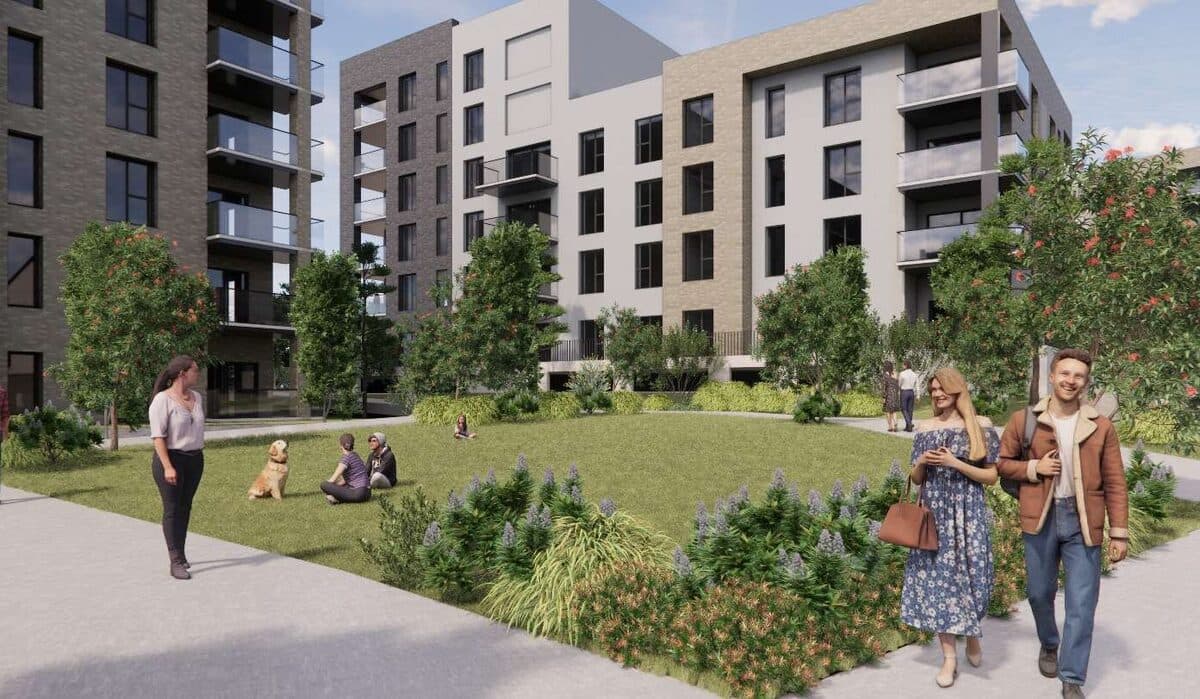
Residential and creche development on site comprising c.9.92 ha (bounded by Tullyvale to the east, Druid Valley Park to the north, proposed distributor road to the south and proposed LRT route to the south and undeveloped lands to the west) at Cherrywood, Loughlinstown. The development consists of the construction of c.6,7000 sq.m. of gross floor area overall in 50 no. buildings, development comprising residential and creche uses as described as follows: 805 no. residential units (141 no. one bed, 506 no. two bed 122 no. three bed and 36 no. three bed duplex dwellings of which, 117 no. dwellings in block 1.01 - 1.02 - 1.03 - 1.04 - 1.05 (comprising 6 no. storeys) 47 no. dwellings in block 1.06-1.07 (comprising 6 no. storeys), 88 no. dwellings in block 1.08-1.09 - 1.10-1.11 (comprising 4/5 no. storeys), 20 no. dwellings in block 1-12-1-13 (comprising 4 no. storeys), 20 no dwellings in block 1.14-1.15 (comprising 4 no. storeys), 19 no. dwellings in block 1.16 (comprising 5 no. storeys), 32 no. dwellings in block 1.17 - 1.18 (comprising 6 no. storeys), 14 no. dwellings in block 1.19 (comprising 7 no. storeys), 19 no. dwellings in block 2.01 (comprising 5. no. storeys), 20 no. dwellings in block 2.02 - 2.03 (comprising 4 no. storeys), 20. no. dwellings in block 2.04-2.05 (comprising 4 no. storeys), 88 no. dwellings in block 2.06 - 2.07, 2.08-2.09 (comprising 4/5 no. storeys), 45 no. dwellings in block 2.10-2.11-2.12-2.13 (comprising 4. no. storeys), 62 no. dwellings in block 2.14-2.15-2.16-2.17-2.18-2.19 (comprising 4 no. storeys), 88 no. dwellings in block 3.01-3.02-3.03-3.04-3.05-3.06 (comprising 5 no. storeys), creche facility (395 sq.m ) at ground floor level of block 3.01-3.02-3.03-3.04-3.05-3.06, 46 no. dwellings in block 3.07-3.08 (comprising 5 no. storeys), 18 no. dwellings in block 3.09 (comprising 5 no. storeys), 42 no. dwellings in block 3.10-3.11-3.12 (comprising 5 no. storeys); provision of three no. single level basements accommodating 472 no. parking spaces under courtyard 1, 237 no. parking spaces under courtyard 2, 190 no. parking spaces under courtyard 3; associated movement routes core blocs at basement levels; provision of 275 no. parking spaces at grade; site development works and landscape works including planting, formal landscaped areas, children's play area, and landscaping to the adjacent Shanganagh Valley Park; vehicular and pedestrian access to the development via the existing distributor road serving the Gleann na Ri and Tullyvale developments; an extension of the distribution road along the southern boundary of the development, all with associated access works. An Environmental Impact Statement is submitted with the Planning Application.