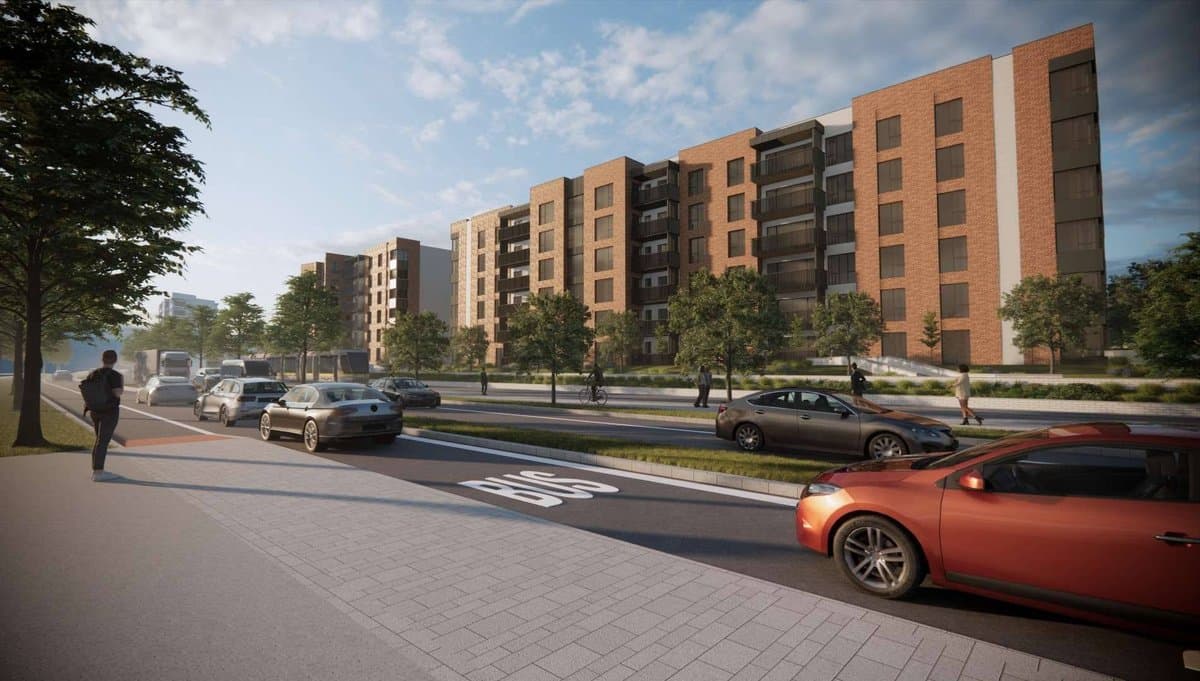
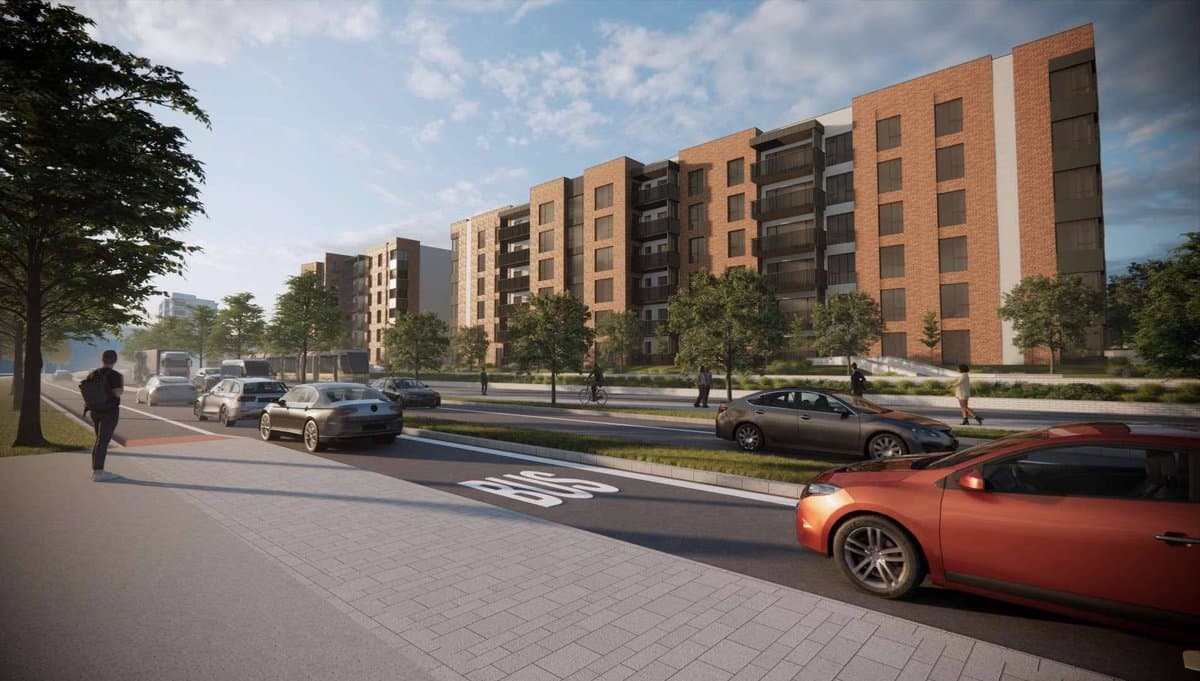
在 Grand Parade 和 Western Courtyard 之间建 311 套新住宅和一所托儿所,楼高 3 至 6 层。
Townland of Laughanstown, Dublin 18, The site is bounded by Grand Parade and Western Courtyard roads
- 311
- 套住宅
- 292
- 个停车位
- 6
- 层(最高)
Townland of Laughanstown, Dublin 18, The site is bounded by Grand Parade and Western Courtyard roads
已获批 · 2026年7月20日
满足附加条件后即可开工。
战略开发区 (SDZ) 申请的决定不能向 An Coimisiún Pleanála 上诉,只能通过司法审查向高等法院提出质疑。
正在从议会网站加载文件…
住宅项目包括公寓、复式单元和房屋,部分下设地下室,另有一所托儿所。
5 栋 4 至 6 层的楼里有 252 套公寓,另有 28 套两居室和三居室复式单元,以及 31 栋四居室三层联排房屋。
托儿所设在 E 楼一楼。另建连接 Tully Park 和 Lehaunstown Valley 的新绿道的一部分。
地下 165 个车位,地面 127 个车位,另有自行车位。从东北边的现有道路设两个车辆入口,人行道通往 Grand Parade 和 Western Courtyard。
由 AI 根据议会的描述撰写。以文件为准。
The development will consist of a residential scheme of 311 no. units and a crèche facility in buildings ranging in height from 3 to 6 storeys over partial basement. The residential units will comprise 252 no. apartments, 28 no. duplex units and 31 no. houses. The apartments will be accommodated in 5 no. blocks ranging in height from 4 to 6 storeys (over partial basements) as follows: 1) Block A (6-storeys) will accommodate 48 no. units comprising 7 no. 1-bedroom, 29 no. 2-bedroom and 12 no. ...
The development will consist of a residential scheme of 311 no. units and a crèche facility in buildings ranging in height from 3 to 6 storeys over partial basement. The residential units will comprise 252 no. apartments, 28 no. duplex units and 31 no. houses. The apartments will be accommodated in 5 no. blocks ranging in height from 4 to 6 storeys (over partial basements) as follows: 1) Block A (6-storeys) will accommodate 48 no. units comprising 7 no. 1-bedroom, 29 no. 2-bedroom and 12 no. 3-bedroom units. 2) Blocks B and C (4 to 6 storeys) will each accommodate 58 no. units comprising 11 no. 1-bedroom, 31 no. 2-bedroom and 16 no. 3-bedroom units. 3)Block D (6-storeys) will accommodate 60 no. units comprising 6 no. 1-bedroom, 42 no. 2-bedroom and 12 no. 3-bedroom units. 4) Block E (4-storeys) will accommodate 28 no. units comprising 5 no. 1-bedroom, 16 no. 2-bedroom and 7 no. 3-bedroom units. Block E will accommodate a Crèche facility at ground floor level. 5) The apartments will have associated private balconies/terraces. The houses and duplex units will be located in 2 housing blocks (labelled A and B). Housing Block A will accommodate 14 no. 2-bedroom duplex units and 14 no. 3-bedroom duplex units in 2 no. 3-storey duplex terraces and 12 no. 4-bedroom 3-storey terraced houses. Housing Block B will accommodate 19 no. 4-bedroom 3-storey terraced houses. Three separate basements are proposed which will accommodate 165 no. car parking spaces, bicycle parking, refuse storage and plant. The development will include 2 no. vehicular accesses from the existing road that serves the adjacent residential development to the north-east, pedestrian access from Grand Parade and Western Courtyard, new internal access roads and footpaths, surface level car parking (127 spaces) and bicycle parking, landscaped amenity spaces, boundary treatments, part of the new landscaped Greenway connecting Tully Park and Lehaunstown Valley and all associated site development works and services.