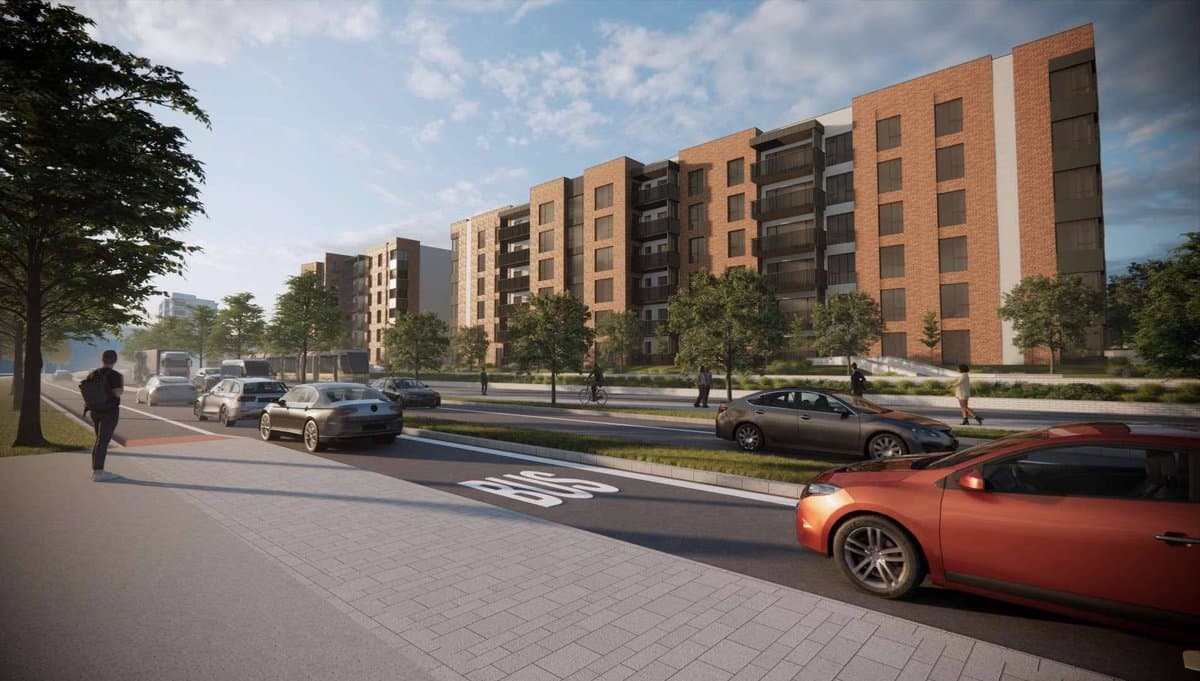
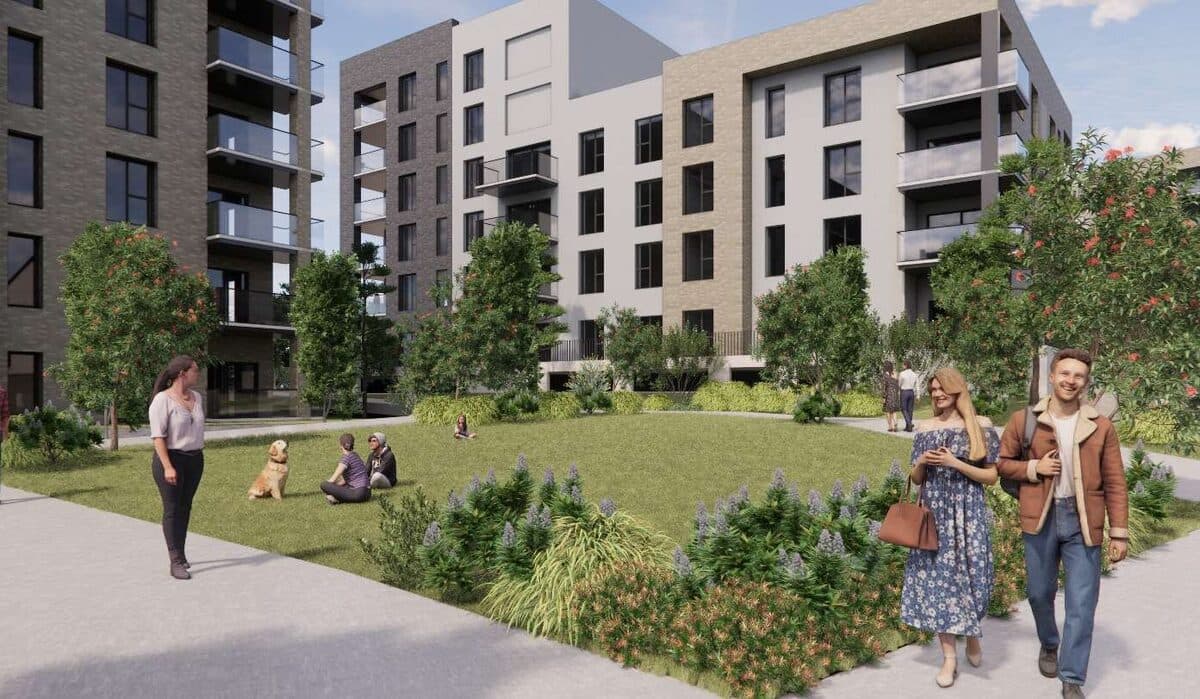
修改 Domville 许可,将 Grand Parade 旁的四栋楼从 4 层加高到 6 层,增加 58 套公寓。
Lands in the townland of Laughanstown, between Grand Parade and Tully Park, in Domville Development Area 4, Cherrywood, Dublin 18
- 158
- 套公寓
- 58
- 套公寓(新增)
- 6
- 层
Lands in the townland of Laughanstown, between Grand Parade and Tully Park, in Domville Development Area 4, Cherrywood, Dublin 18
修改一项早期许可(DZ17A/0714)中临 Grand Parade 的几栋楼,公寓从 100 套增至 158 套。
A1 和 A2 楼合并为一栋 6 层的 A 楼,有 62 套公寓和一所托儿所。B 楼和 E 楼加高到 6 层,各有 48 套公寓。新户型组合:49 套一居室、97 套两居室、12 套三居室。
北边地下室车位减至 137 个(减少 5 个),自行车位增至 208 个(增加 78 个)。A 楼旁另增 4 个车位,每户车位比例降低。
由 AI 根据议会的描述撰写。以文件为准。
The application relates to development in Domville Development Area 4, Cherrywood SDZ. The development will consist of modifications to the permission granted under planning Reg. Ref. DZ17A/0714 as extended under Reg. Ref. DZ17A/0714/E and as modified under Reg. Ref. DZ21A/0806. The modifications relate to the permitted 4-storey Blocks A1, A2, B and E fronting to Grand Parade. The permitted blocks accommodate 100 no. apartments comprising 32 no. 1-bedroom, 59 no. 2-bedroom and 9 no. 3-bedro...
The application relates to development in Domville Development Area 4, Cherrywood SDZ. The development will consist of modifications to the permission granted under planning Reg. Ref. DZ17A/0714 as extended under Reg. Ref. DZ17A/0714/E and as modified under Reg. Ref. DZ21A/0806. The modifications relate to the permitted 4-storey Blocks A1, A2, B and E fronting to Grand Parade. The permitted blocks accommodate 100 no. apartments comprising 32 no. 1-bedroom, 59 no. 2-bedroom and 9 no. 3-bedroom units and a creche. The modified blocks will accommodate 158 no. apartments (a net increase of 58) comprising 49 no. 1-bedroom, 97 no. 2-bedroom and 12 no. 3-bedroom units and a creche. The development will consist of: • Reconfiguration and upward extension of 4-storey Blocks A1 and A2 to a combined 6-storey Block A with associated amendments to the building footprint. Block A will accommodate 62 no. apartments comprising 21 no. 1-bedroom and 41 no. 2-bedroom units and creche; • Upward extension of 4-storey Block B to 6 storeys to accommodate 48 no. apartments comprising 20 no. 1-bedroom, 16 no. 2-bedroom and 12 no. 3-bedroom units; • Upward extension of 4-storey Block E to 6 storeys to accommodate 48 no. apartments comprising 8 no. 1-bedroom and 40 no. 2-bedroom units; • Reconfiguration and provision of 4 additional car parking spaces adjacent to Block A; • Reconfiguration of the northern basement car park to provide 137 no. car parking spaces (a reduction of 5 spaces) and 208 no. cycle parking spaces (an increase of 78 spaces); • Allocation of reduced car parking ratios to the modified Blocks A, B and E and to permitted Blocks C and D; • Landscaping and all associated site works and services.