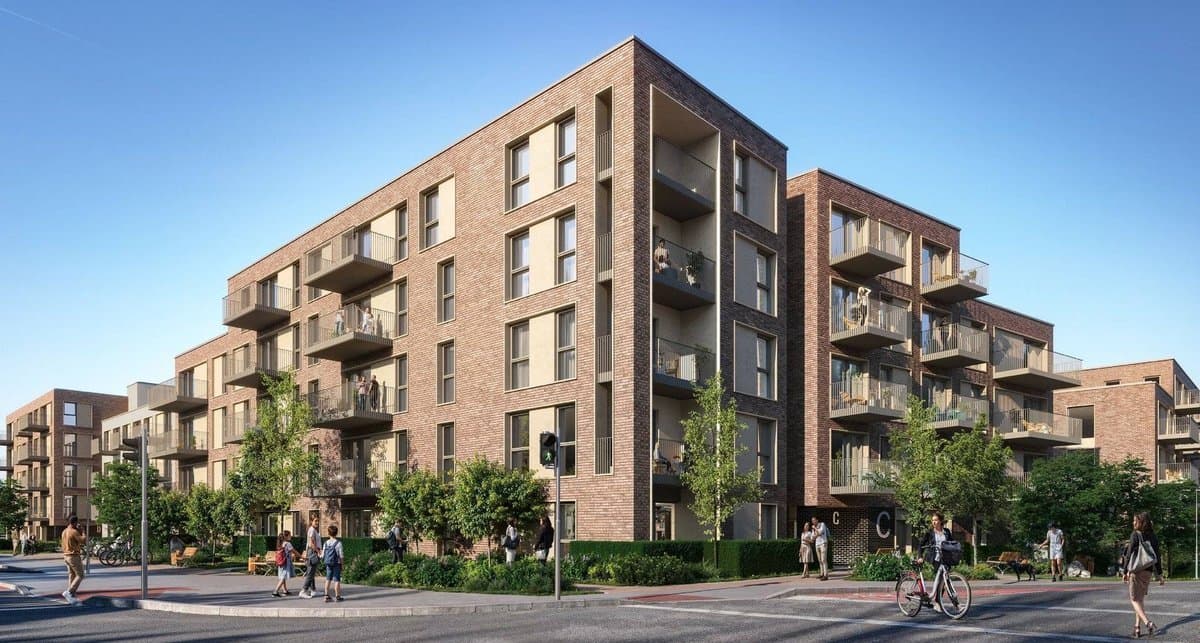
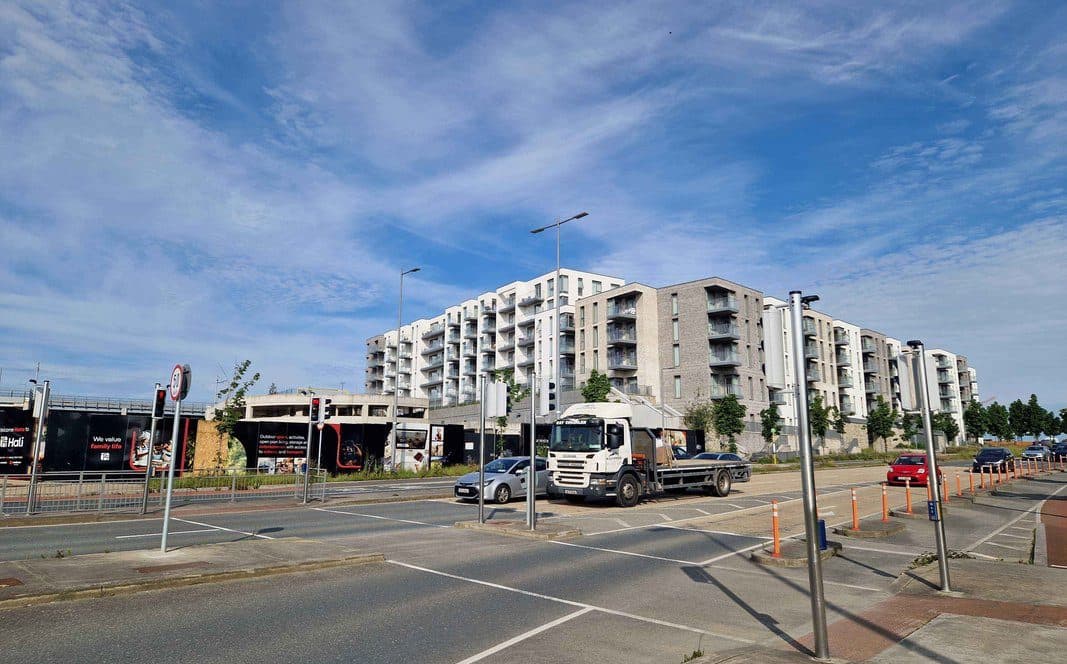
在 TC5 地块 Grand Parade 旁建 146 套公寓,分布在四栋 4 层楼里。
Lands (c.1.22ha) in the townlands of Cherrywood & Laughanstown, Dublin 18
- 146
- 套公寓
- 189
- 个停车位
- 166
- 个自行车位
Lands (c.1.22ha) in the townlands of Cherrywood & Laughanstown, Dublin 18
正在从议会网站加载文件…
在第 2 开发区(Cherrywood)约 1.22 公顷的土地上建 15,909 平方米的住宅项目。
146 套公寓,分布在 4 栋 4 层楼里:20 套一居室、82 套两居室和 44 套三居室,带阳台和屋顶露台。
一层地下室,设 189 个车位和 166 个自行车位。从 Grand Parade 上的单一入口进出。
由 AI 根据议会的描述撰写。以文件为准。
This application relates to development with the Cherrywood Strategic Development Zone (SDZ) and is subject to the Cherrywood Planning Scheme 2014 (as amended). The application relates to lands within 'Development Area 2 - Cherrywood' of the SDZ Planning Scheme (as amended) and includes part of the Res4-plot identified in this application known as 'TC5'. The proposed development relates to a residential development comprising 146 apartments in 4 blocks with a total gross floor area (GFA) o...
This application relates to development with the Cherrywood Strategic Development Zone (SDZ) and is subject to the Cherrywood Planning Scheme 2014 (as amended). The application relates to lands within 'Development Area 2 - Cherrywood' of the SDZ Planning Scheme (as amended) and includes part of the Res4-plot identified in this application known as 'TC5'. The proposed development relates to a residential development comprising 146 apartments in 4 blocks with a total gross floor area (GFA) of 15,909 sqm and includes the following accommodation on a block by block basis: Block A (4,420 sqm) 45 no apartments, ancillary accommodation and associated balconies and roof terraces in a 4 storey block (comprising 10 no. 1 bed, 31 no. 2 bed and 4 no. 3 bed); Block B (5,001 sqm) 45 no. apartments, ancillary accommodation and associated balconies and roof terraces in a 4 storey block (comprising 4 no. 1 bed, 24 no. 2 bed and 17 no. 3 bed); Block C (2,845 sqm) 24 no. apartments, ancillary accommodation and associated balconies and roof terraces in a 4 storey block (comprising 1 no. 1 bed, 11 no. 2 bed and 12 no. 3 bed); Block D (3,644 sqm) 32 no. apartments, ancillary accommodation and associated balconies and roof terraces in a 4 storey block (comprising 5 no. 1 bed, 16 no. 2 bed and 11 no. 3 bed). Access is provided from a single access point from Grand Parade (A2-B) as permitted under Reg. Ref. DZ15A/0758 and the access road that forms part of this application is to be shared with the remainder of the residential plot in separate ownership (subject to future planning application). The Transport Interchange located on Grand Parade at the south-eastern end of the site is also to be provided as per Reg. Ref. DZ17A/0862 and is not affected by the current application. The 4 blocks are located above basement/below podium area (1 level) which will accommodate car parking (189 spaces), bicycle parking (166 spaces) and service areas. Permission is also sought for all hard and soft landscaping and includes all associated site and development works.