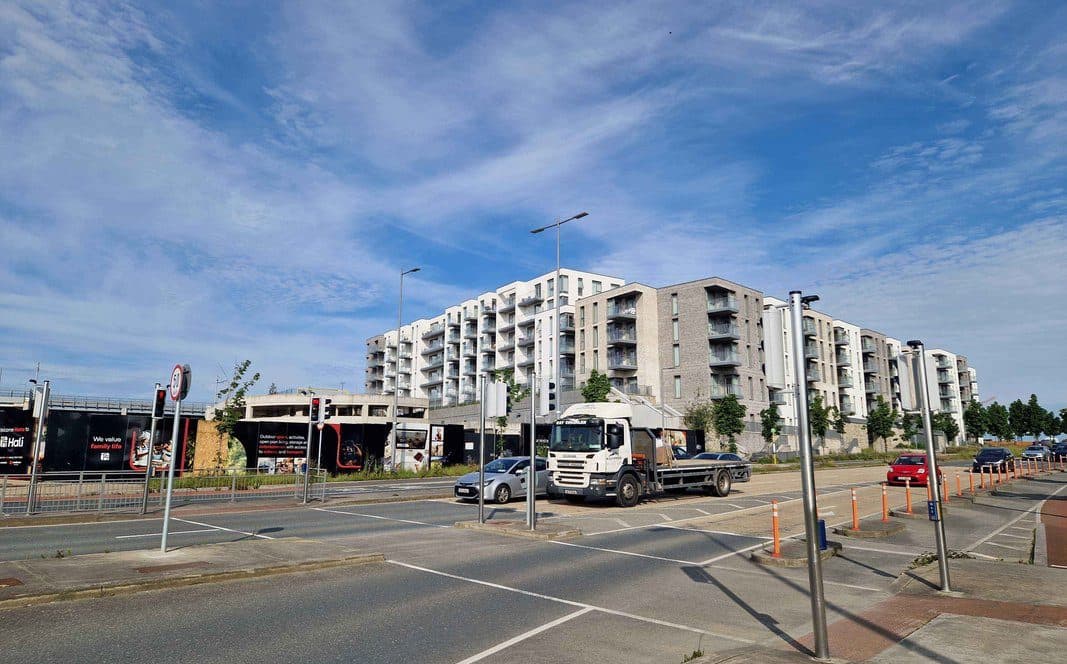
修改 Tully Vale Road 旁一个已获批的项目,将四栋楼加高一至两层,增加 59 套公寓。
In the Townlands of Laughanstown and Cherrywood, Cherrywood, Dublin 18
- 59
- 套住宅(新增)
- 133
- 个停车位
- 267
- 个自行车位
In the Townlands of Laughanstown and Cherrywood, Cherrywood, Dublin 18
修改 DZ21A/0932 批准的项目,场地约 2.73 公顷,位于 Grand Parade 和 Tully Vale Road 之间。
加建楼层后增加 59 套住宅(3 套单间、19 套一居室、37 套两居室),楼高变为 4 至 5 层。99 套已获批的住宅有小幅修改。取消租户公共空间和临时托儿所。
车位从 155 个减至 133 个;自行车位从 175 个增至 267 个,包括 2 个货运自行车位。
重新设计庭院,增加共享开放空间,新增植物,并更新排水设施。
由 AI 根据议会的描述撰写。以文件为准。
Apply for Permission on a site In the Townlands of Laughanstown and Cherrywood, in Cherrywood, Dublin 18. This application relates to development within the Cherrywood Strategic Development Zone (SDZ) and is subject to the Cherrywood Planning Scheme 2014, as amended. The site of the residential development is located in the Cherrywood Planning Scheme Area and forms part of Development Area 2 - Cherrywood. The site of the residential development of this application is approximately 2.73 Ha an...
Apply for Permission on a site In the Townlands of Laughanstown and Cherrywood, in Cherrywood, Dublin 18. This application relates to development within the Cherrywood Strategic Development Zone (SDZ) and is subject to the Cherrywood Planning Scheme 2014, as amended. The site of the residential development is located in the Cherrywood Planning Scheme Area and forms part of Development Area 2 - Cherrywood. The site of the residential development of this application is approximately 2.73 Ha and is generally bounded by Grand Parade / Luas green line to the west, currently undeveloped residentially zoned lands within Development Area 2 - Cherrywood to the north, Tully Vale Road to the east and Bishop's Street to the south. The proposed development comprises of amendments to development permitted under Reg. Ref. DZ21A/0932 consisting of: Addition of 59no. units (3no. studio, 19no. 1-bed and 37no. 2-bed units) accommodated through a 1 storey increase to Block A (now 4 storeys in height), 1 storey increase to both Block B and Block C (now ranging in 4-5 storeys in height) and a part-1 part-2 storey increase to Block D (now ranging in height from 4-5 storeys); Amendments proposed to 99no. permitted units consisting of minor alterations to private amenity spaces, facades and layouts including 1no. studio in lieu of a permitted 2-bed unit and 1no. unit type change (Unit number C006); Reduction and reconfiguration of basement level, resulting in a reduction in total car parking quantum from 155no. spaces permitted to 133no. spaces now proposed (4no. spaces at surface level and 129no. spaces at basement level); Increase in cycle parking provision from 175no. spaces permitted to 267no. spaces now proposed (220no. long stay, 45no. short stay and 2no. cargo spaces); Omission of tenant amenity space and temporary creche facility; Minor amendments to facades; Minor amendments to the shared road and basement access to accommodate the reconfigured basement as well as minor amendments to foul water, water supply, surface water drainage and SuDS design; Landscaping amendments inclusive of the redesign of courtyard pavilions to accommodate communal refuse storage, an increase in communal open space provision and alterations to planting and boundary treatments; Including all associated and ancillary site development works. The development remains as otherwise permitted under Reg. Ref. DZ21A/0932.