将 Cherrywood Business Park 11 号楼的日间医院扩大到 1,220 平方米。
Site of approximately 4,730 sq m at Building 11, (formerly known as Block G2), Cherrywood Business Park, Cherrywood, Co. Dublin, D18 DH50
- 1,220
- 平方米日间医院
- 298
- 平方米(新增)
Cherrywood 附近项目
此地点 250 米内有 57 项决定
此地点
同一地块上还有 4 项决定已获批 · 2019年2月5日
将 Cherrywood Business Park 11 号楼一楼的一部分改为 922 平方米的日间医院。
已获批 · 2017年9月8日
在 Cherrywood Business Park G2 楼屋顶设备周围加装百叶遮挡。
已获批 · 2017年2月17日
在 Cherrywood Business Park 的 G2 楼增加绿化、一个下客区和一块标牌,并保留三个玻璃雨棚。
已获批 · 2006年12月14日
在 Cherrywood Business Park 新建一栋四层办公楼(G2 楼),下方是两层停车场。
周边
250 米内有 53 项已获批 · 2016年4月21日
申请把 Cherrywood Business Park 通往 G 楼和 G2 楼停车场的临时进出道路保留 7 年。
已获批 · 2010年1月14日
申请保留 Cherrywood Science & Technology Park G 楼和 G2 楼的多项改动,包括扩大的地下停车场。
已获批 · 2007年5月28日
为 Cherrywood Business Park G 楼和 G2 楼的地下停车场增设一条临时车辆坡道。
已获批 · 2020年1月23日
在 Cherrywood Business Park 11 号楼旁的 Cherrywood Avenue South 上新设一个装卸区。
已获批 · 2022年2月24日
在 Cherrywood Business Park 10 号楼新建设备围挡、烟囱和门。
已获批 · 2018年1月26日
在 Cherrywood Business Park 的 Cherrywood Avenue 上新建一栋四层办公楼 G3。
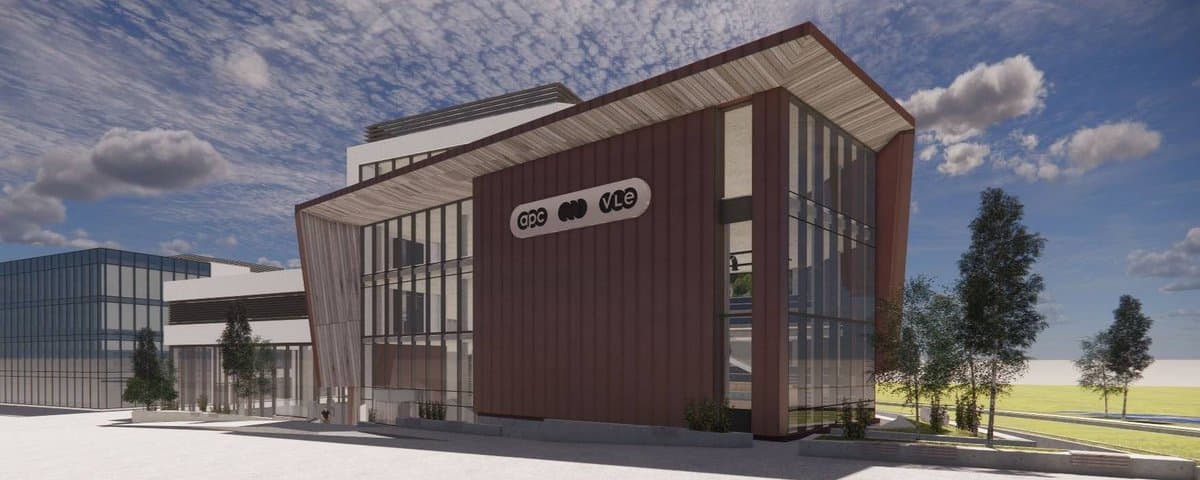
已获批 · 2024年12月19日
在 Cherrywood Business Park G3 地块建一栋 4 层的科技办公楼,内设实验室。
已获批 · 2006年12月20日
扩大已获批的 G 办公楼:填平正面的凹进部分并延伸顶层,增加 502 平方米。
已获批 · 2006年3月1日
为 Cherrywood Business Park 已获批的 G 办公楼加建一层,从三层变为四层。
已获批 · 2005年11月9日
修改已获批的 G 办公楼,增设两层地下停车场,并扩大建筑面积。
已获批 · 2002年7月10日
允许 Cherrywood Business Park 五栋已获批的科技楼改为办公型产业用途。
已获批 · 2003年7月14日
申请保留 Cherrywood Business Park 内已安装的一座 ESB 38 kV 线路杆塔。