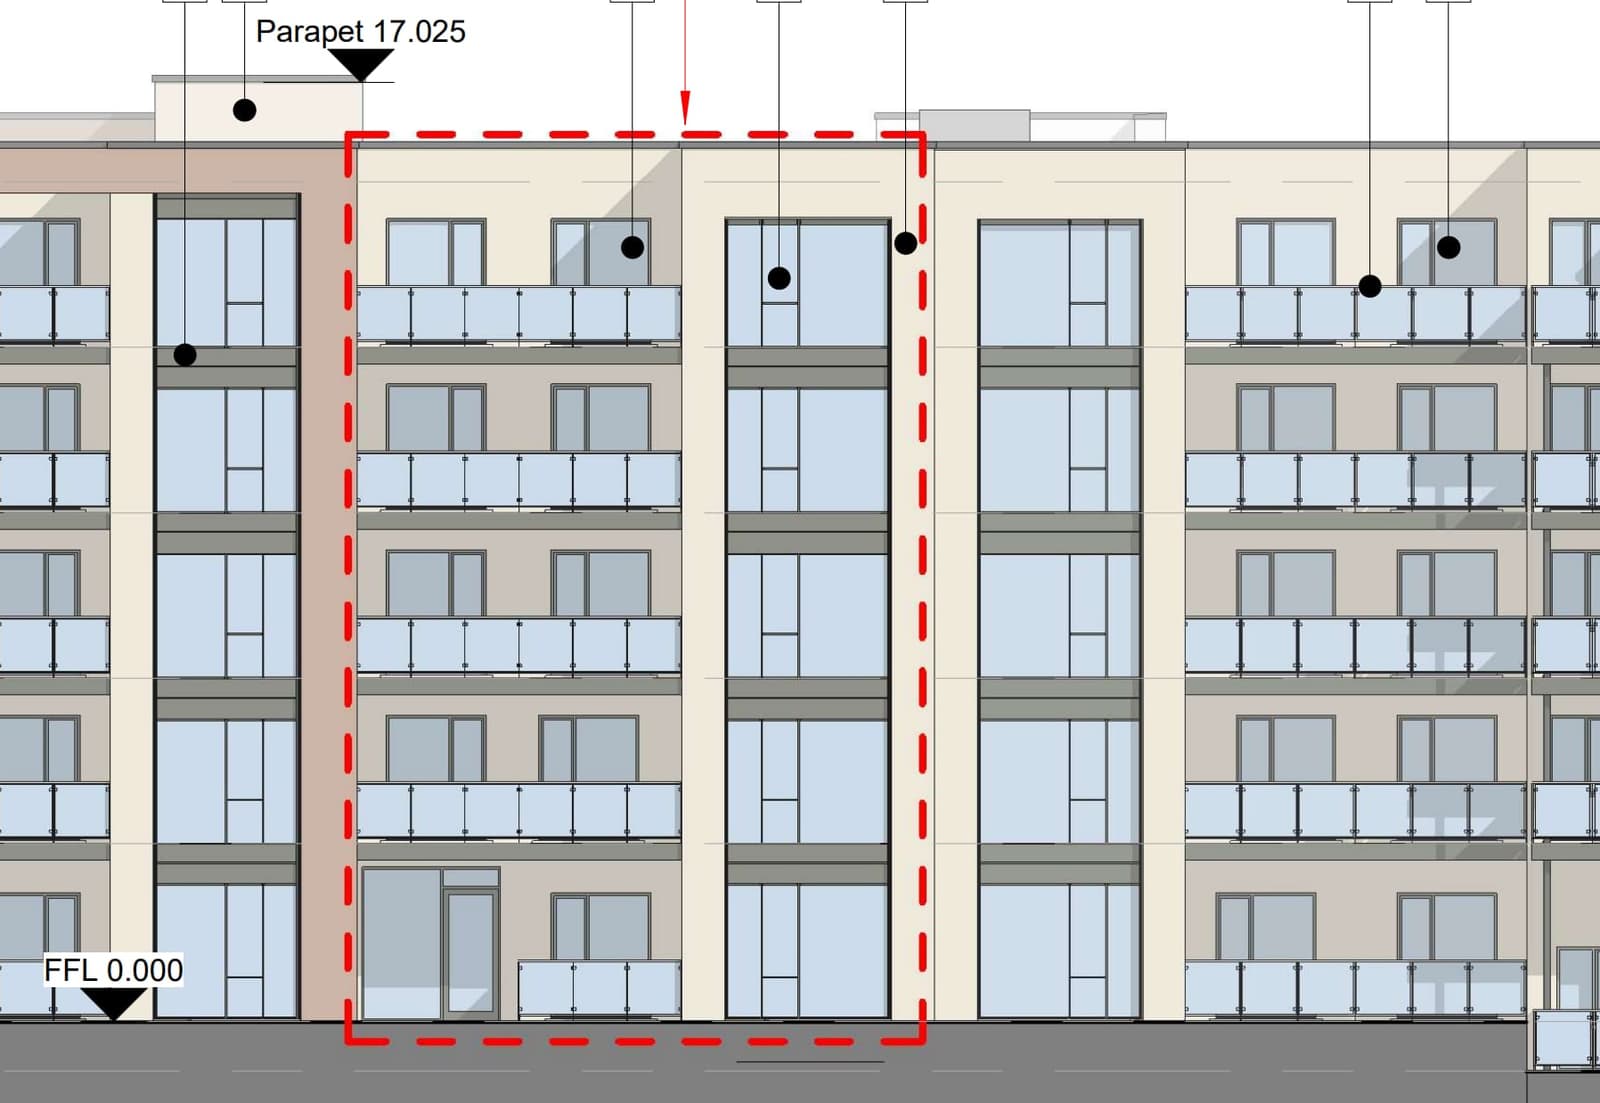
在 Cherrywood Avenue 旁建 44 套住宅,包括房屋和复式单元。
Cherrywood Avenue, Lands within the townlands of Glebe and Cherrywood, Dublin 18
- 44
- 套住宅
- 64
- 个车位
- 53
- 个自行车位
Cherrywood Avenue, Lands within the townlands of Glebe and Cherrywood, Dublin 18
战略开发区 (SDZ) 申请的决定不能向 An Coimisiún Pleanála 上诉,只能通过司法审查向高等法院提出质疑。
正在从议会网站加载文件…
在 Cherrywood Avenue 旁现有停车场的位置建 44 套住宅。
8 栋四居室房屋,以及 18 栋复式住宅楼,内有 24 套三居室和 12 套两居室。总建筑面积 4,875 平方米。
365 平方米的绿化开放空间,并改善 Glencarraig 和 Cherrywood Avenue 之间的步行连接道。
64 个汽车位、53 个自行车位和 2 个摩托车位,从 Cherrywood Avenue 进出。
由 AI 根据议会的描述撰写。以文件为准。
Permission for the following, The development will consist of the following: All site clearance and enabling works required to implement the development, including removal of existing car parking and hardstanding within application site boundary. Construction of a residential development of 44 no. units, comprising 8 no. four bedroom houses and 18 no. duplex buildings, containing 24 no. three bedroom units and 12 no. two bedroom units. The overall gross floor area of the residential developme...
Permission for the following, The development will consist of the following: All site clearance and enabling works required to implement the development, including removal of existing car parking and hardstanding within application site boundary. Construction of a residential development of 44 no. units, comprising 8 no. four bedroom houses and 18 no. duplex buildings, containing 24 no. three bedroom units and 12 no. two bedroom units. The overall gross floor area of the residential development is 4,875 sqm. The proposed development will also include the provision of communal and private open space including gardens, terraces and balconies. Provision of landscaped open space (365 sqm) footpaths (including maintaining and upgrading an existing pedestrian link between Glencarraig and Cherrywood Avenue) landscaping works and boundary treatments. Provision of vehicular access arrangements from Cherrywood Avenue and internal access arrangements within the site. Provision of car parking (64 no. spaces) bicycle parking (53 no. spaces), and motorcycle parking (2 no. spaces). The proposed development includes drainage and services, works to Cherrywood Avenue including services connections, lighting, bin storage, a substation and all associated and ancillary site development works and services. This application relates to development in the Cherrywood Strategic Development Zone (SDZ) and is subject to the Cherrywood Planning Scheme 2014 (as amended).