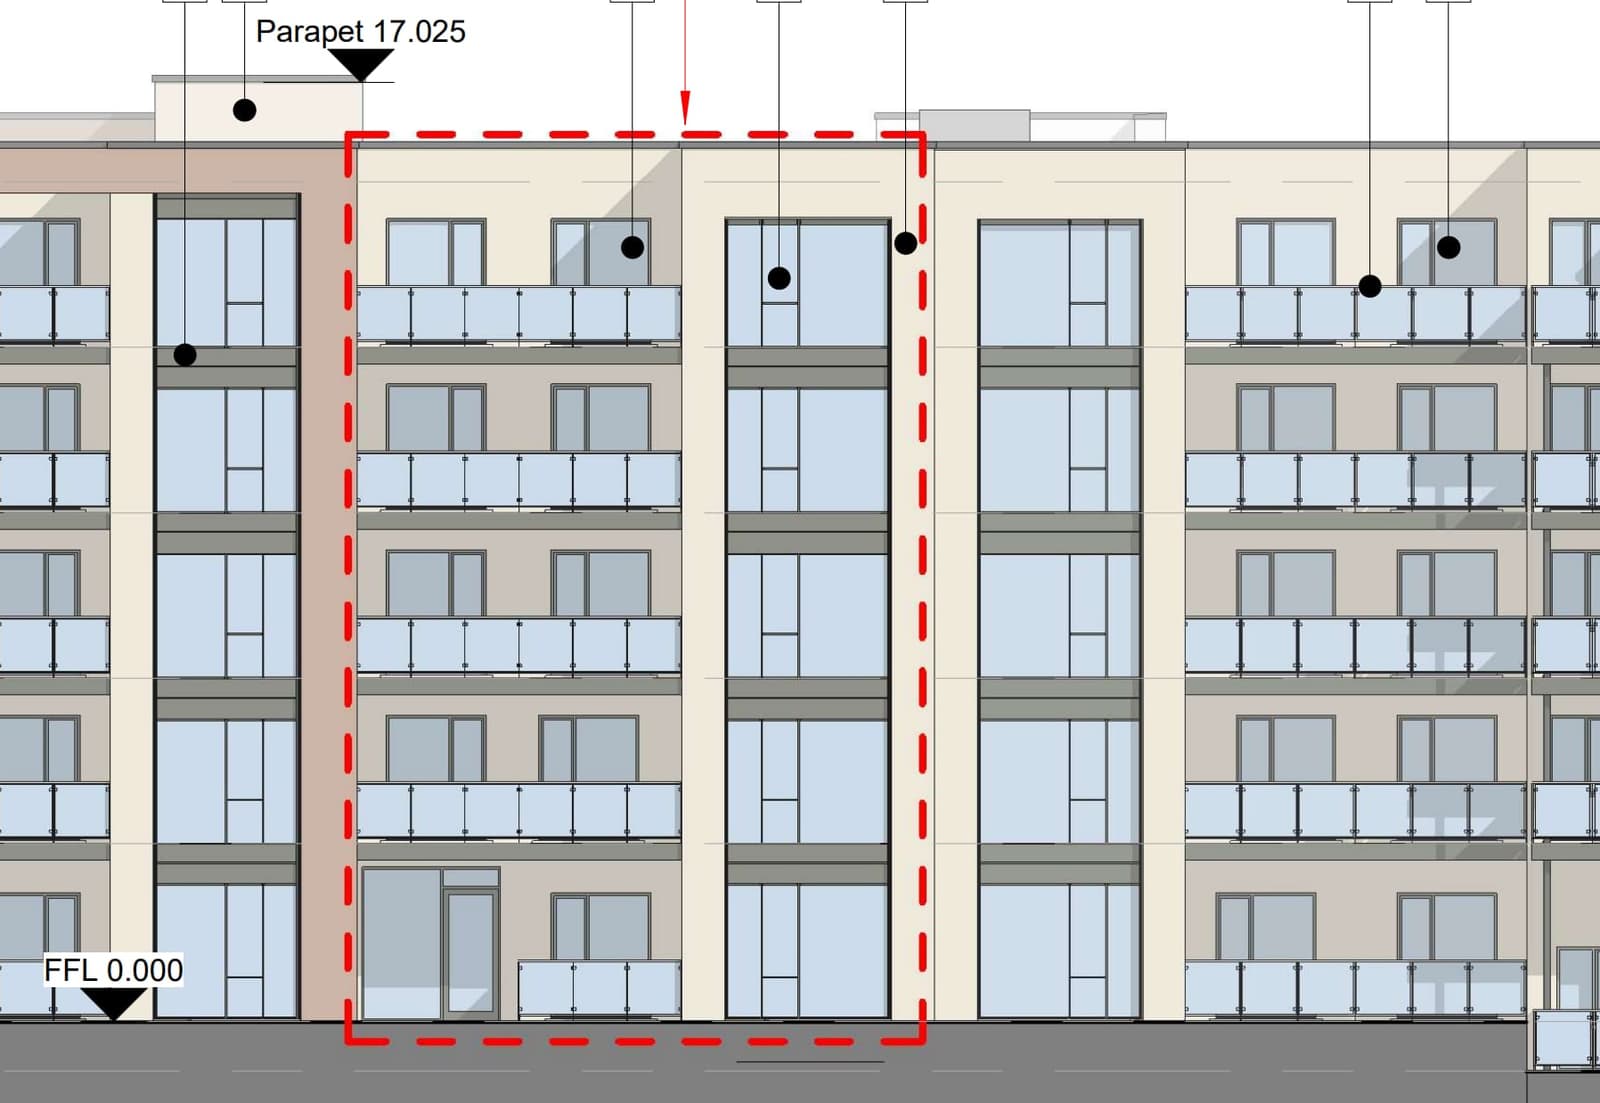
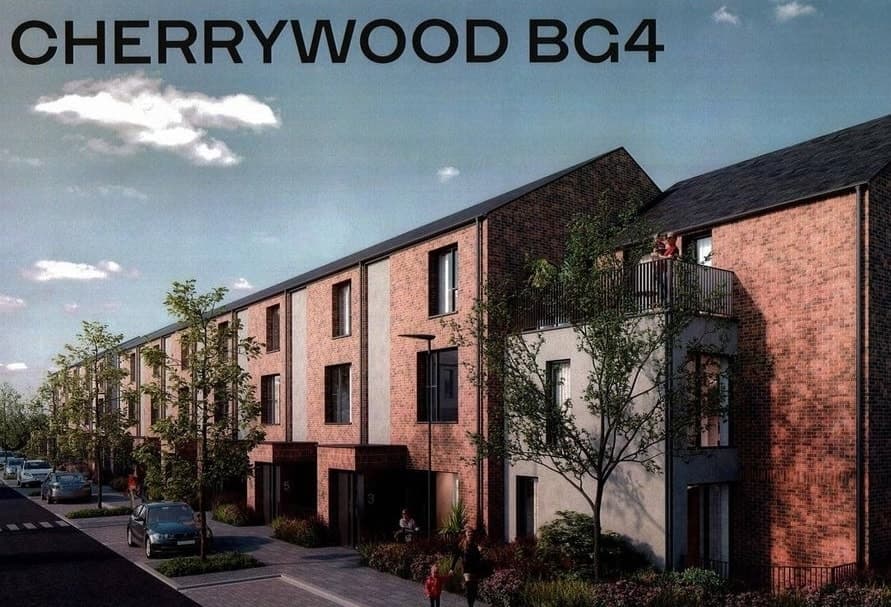
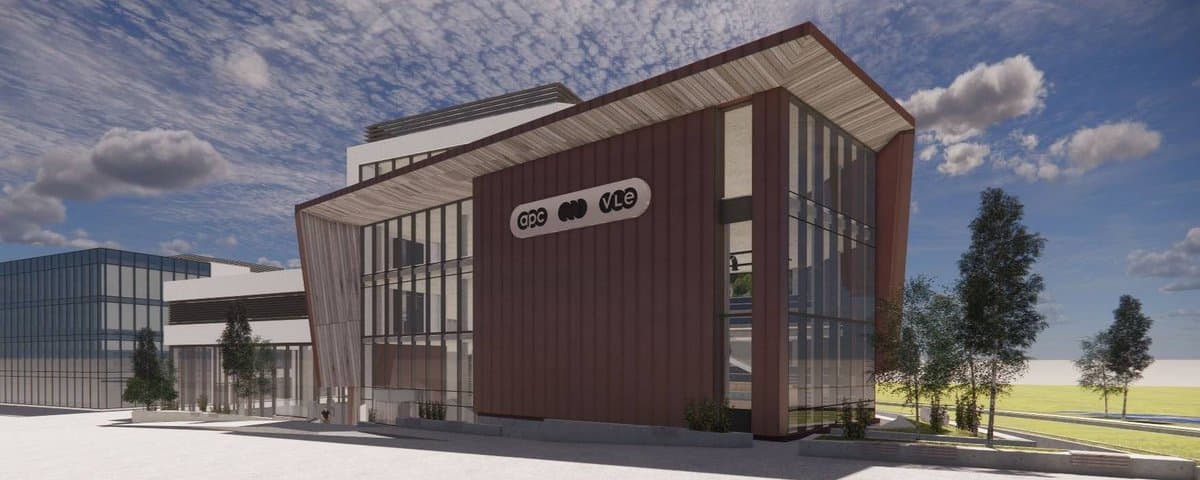
在 Cherrywood Business Park 旁的 Cherrywood Avenue 上建一栋 5 层公寓楼,共 70 套公寓。
Cherrywood Avenue, (Adjoining Cherrywood Business Park), Cherrywood, Dublin 18
- 70
- 套公寓
- 77
- 个停车位
- 88
- 个自行车位
Cherrywood Avenue, (Adjoining Cherrywood Business Park), Cherrywood, Dublin 18
正在从议会网站加载文件…
在约 1.02 公顷的场地上建一栋五层公寓楼,从 Cherrywood Avenue 进出。
70 套公寓(34 套一居室、27 套两居室、9 套三居室),设住户休息室、工作间、礼宾台和收发室(约 190 平方米),以及 8 个冬季花园。
71 个架空层车位(其中 4 个为残障车位)和 6 个访客车位,另有 72 个长期和 16 个访客自行车位。设两个行人入口,并改善人行道。
约 2,749 平方米的共享开放空间、绿色屋顶、可持续排水系统,并对一个已获批的水池施工。
由 AI 根据议会的描述撰写。以文件为准。
Permission for development at this site. The Development will consist of works within a total application area of 1.048Ha to include the construction of a five storey over ground residential apartment development on a site of 1.02Ha and inclusion of an additional area of 0.028Ha to facilitate site access via Cherrywood Avenue. The Development will comprise: i. 70 no. apartments (34 no. 1-bed apartments, 27 no. 2-bedroom apartments, and 9 no. 3-bedroom apartments). ii. Shared resident support ...
Permission for development at this site. The Development will consist of works within a total application area of 1.048Ha to include the construction of a five storey over ground residential apartment development on a site of 1.02Ha and inclusion of an additional area of 0.028Ha to facilitate site access via Cherrywood Avenue. The Development will comprise: i. 70 no. apartments (34 no. 1-bed apartments, 27 no. 2-bedroom apartments, and 9 no. 3-bedroom apartments). ii. Shared resident support facilities and tenant amenity (total approx. 190m2) comprising a communal lounge, communal workshop, concierge and post room at ground level, and communal amenity space (total approx. 124 m2) in the form of 8 no. winter gardens at the upper levels, and communal open space ( total approx. 2749m2). iii 71 no. car parking spaces (including 4 no. disabled spaces) and 72 no. long stay cycle parking spaces at under-croft level and 6 no. visitor car parking spaces at street level (accessed via Cherrywood Avenue) and 16 no. visitor cycle parking spaces at street level. iv. Creation of 2 no. pedestrian accesses, modifications/improvements to the existing footpath, and works to Cherrywood Avenue to facilitate vehicular access to the site. v. Hard and soft landscaping, boundary treatments, green roof, on-site lighting, ESB substation, plant room, SuDs drainage, piped and other services, and all ancillary site development works necessary to facilitate the development (including the alteration of site levels and the development of the previously permitted pond 5A-1 granted under planning register reference DZ18A/0854). The application relates to development within the Cherrywood Strategic Development Zone (SDZ) and is subject to the Cherrywood Planning Scheme, 2014 (as amended).