在 Bride's Glen Luas 站旁的镇中心 3 号地块转角建一栋最高 8 层的办公楼,一楼设咖啡馆。
c.0.95 ha townland, Cherrywood, Dublin 18 (also Co. Dublin)
- 13,487
- 平方米办公
- 151
- 个停车位
- 146
- 个自行车位
Cherrywood 附近项目
此地点 250 米内有 37 项决定
此地点
同一地块上还有 1 项决定已获批 · 2023年6月7日
修改镇中心 3 号地块已获批的地下室,以便将来与更大的 TC3 地下室连通。
周边
250 米内有 36 项已获批 · 2021年4月13日
镇中心 3 号地块的综合用途街区,含一栋 8 层办公楼和 198 套长租公寓。
被拒或已撤回 · 2008年1月28日
在 Cherrywood Business Park 建一座多层停车楼,设 1,081 个车位,底层有 10 家商店。
已获批 · 2018年10月31日
在 Cherrywood Avenue 南边建一套由三个水池组成的排水系统,并修一条步行和骑行道。
已获批 · 2026年6月29日
修改 Cherrywood Avenue 上一个已获批的公寓项目,从 67 套增至 70 套,并增加车位。
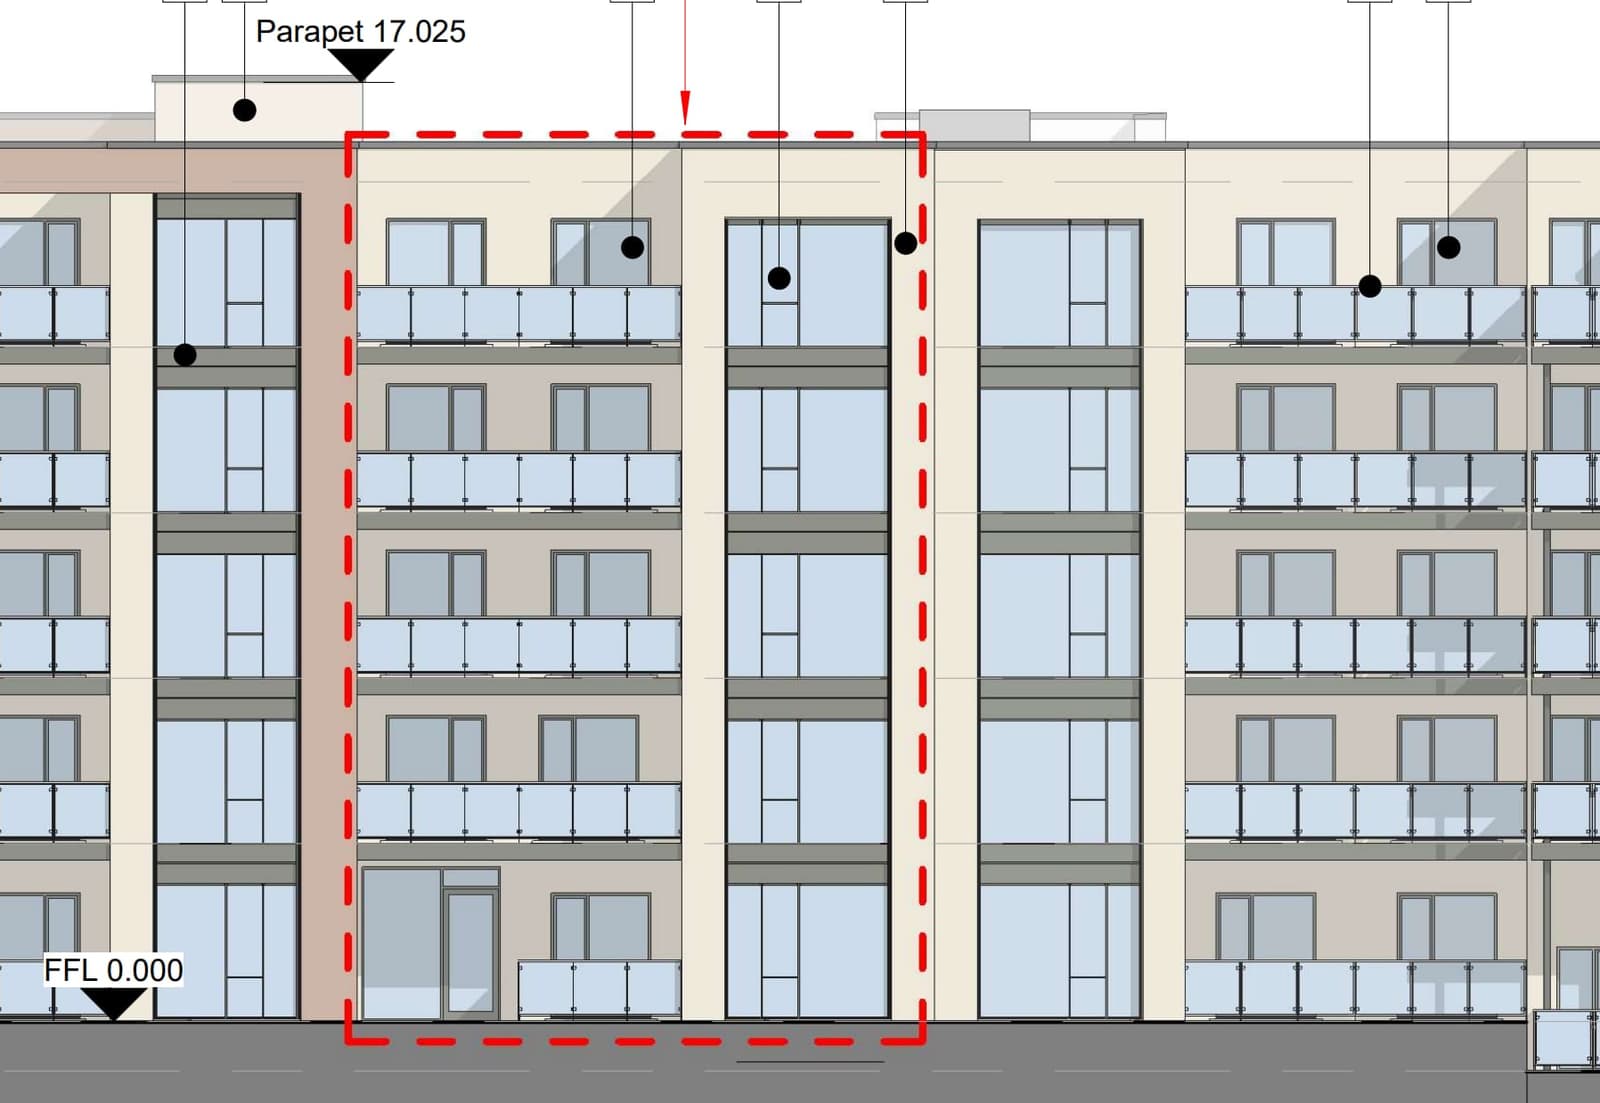
被拒或已撤回 · 2025年12月22日
修改 Cherrywood Avenue 上一个已获批的公寓项目,从 67 套增至 70 套,并增加车位。
已获批 · 2023年6月28日
在 Cherrywood Business Park 旁的 Cherrywood Avenue 上建一栋 5 层公寓楼,共 70 套公寓。
已获批 · 2003年7月14日
申请保留 Cherrywood Business Park 内已安装的一座 ESB 38 kV 线路杆塔。
已获批 · 2011年5月24日
在 Brides Glen Luas 站旁建一个地面停车换乘停车场,设 197 个车位。
已获批 · 2023年6月20日
在镇中心 3 号地块建 418 套长租公寓,分布在四栋最高 5 层的楼里,另有商店、咖啡馆和社区空间。
已获批 · 2018年1月26日
在 Cherrywood Business Park 的 Cherrywood Avenue 上新建一栋四层办公楼 G3。
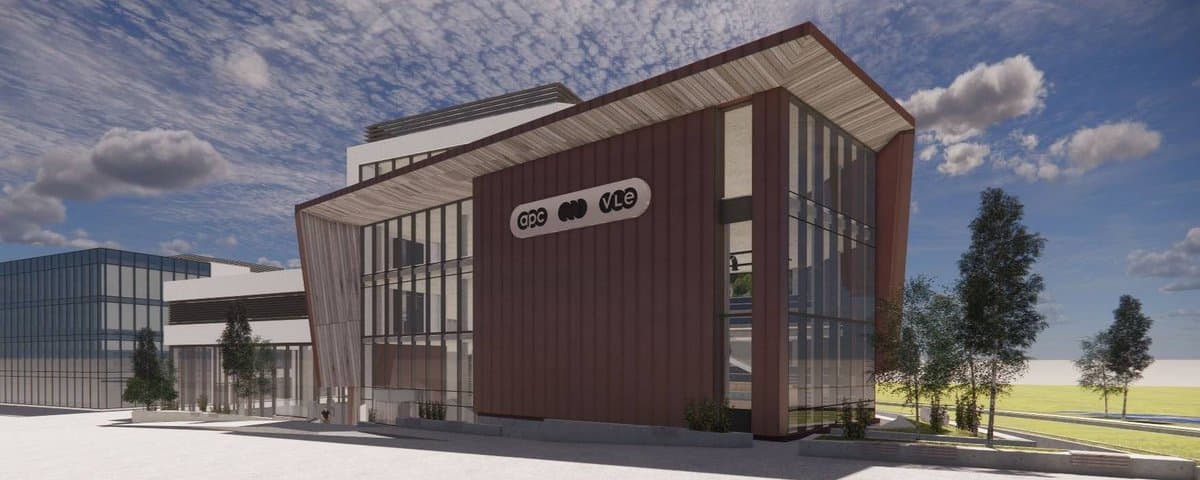
已获批 · 2024年12月19日
在 Cherrywood Business Park G3 地块建一栋 4 层的科技办公楼,内设实验室。
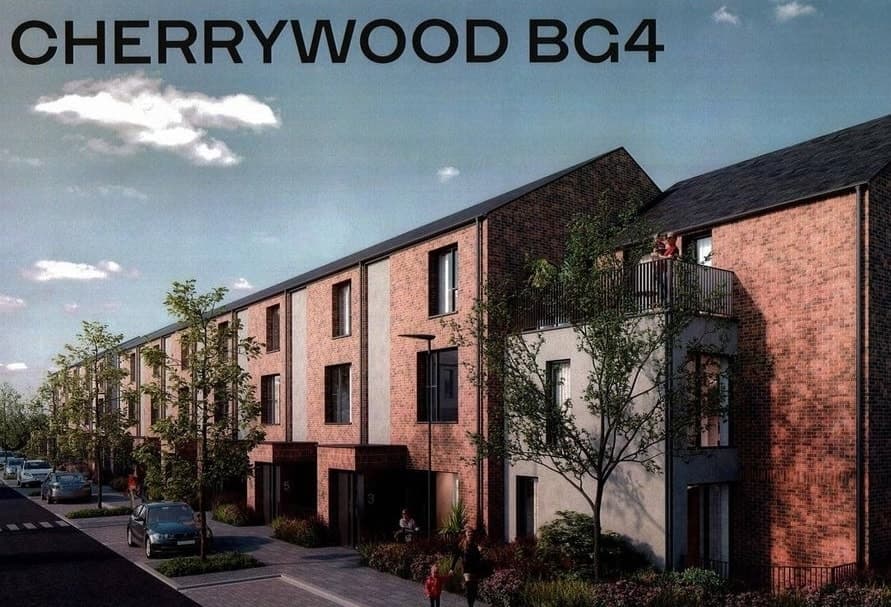
已获批 · 2023年11月2日
在 Cherrywood Avenue 旁建 44 套住宅,包括房屋和复式单元。