Permission for a mixed-use development on lands comprising of c. 3.71 ha in the townland of Cherrywood, Dublin 18 (also Co. Dublin). The site is located in the Cherrywood Planning Scheme area and forms part of the block Town Centre 3 (TC3). The site is bound by the Luas green line to the east (adjacent to Brides Glen Terminus). Grand Parade to the east, Cherrywood Avenue to the south and west, and the R118 road (Wyattville link road) to the north.
The development will consist of the following:
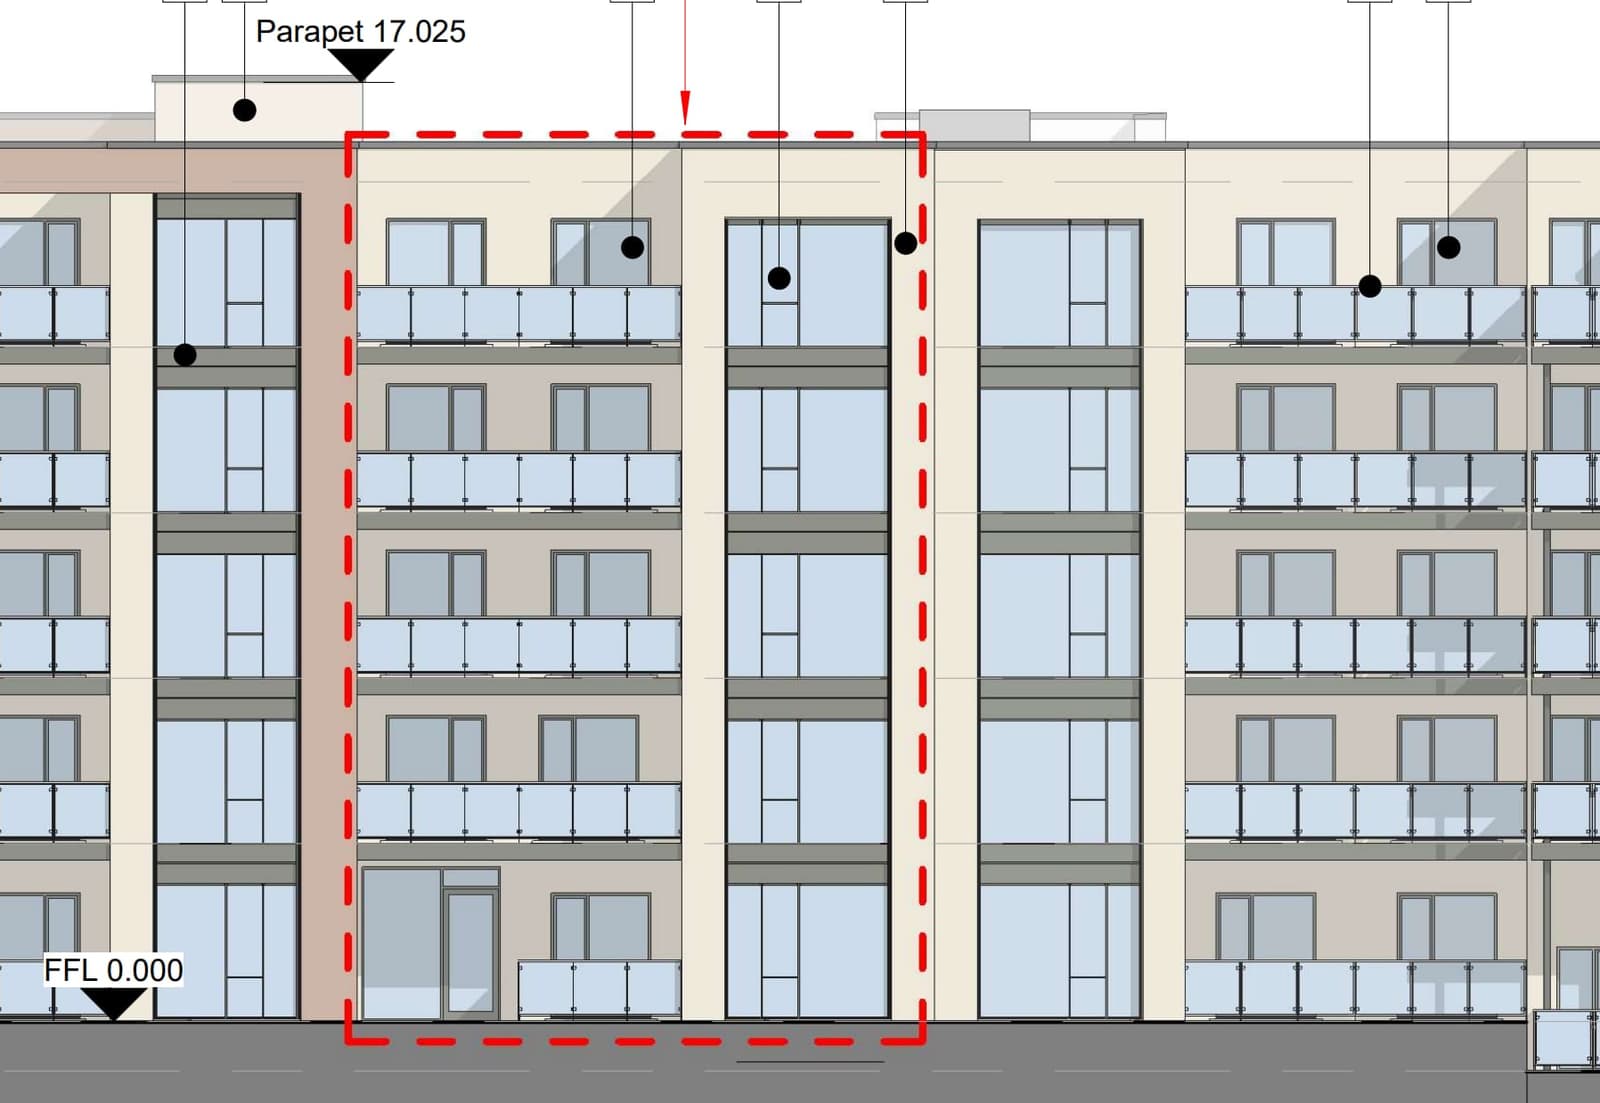
Construction of a mixed-use development ranging in height from 2no. storeys to 5 no. storeys from street/podium level over 1 no. basement level. The overall development comprises 33,557 sq.m residential 1597 sq.m cafe/restaurant/services (non-retail) uses of development, 821 sq.m community uses and 427 sq.m retail uses with an overall total 36,402 sq.m excluding basement.
Provision of 418 no. Build-To-Rent apartments units in four blocks ranging in height from 2 to 5 storeys over basement, comprising of 124 studios, 96 no 1 bedroom units, 81 no. 2 bedroom (3 Person) units and 117 no. 2 bedroom (4 person) units with associated balconies and terraces.
Provision of a ground/street level retail, community and non-retail units.
The proposed development will also include the provision of communal and private open space including courtyard areas, terraces and balconies and roof terrace (only one) and the provision of tenant shared services, facilities and amenity space.
Provision of public open space including public plaza areas, footpaths, parking, loading bays, landscaping works and boundary treatments.
Provision of two vehicular access points to basement level (below podium) from Cherrywood Avenue.
Parking at basement level (below podium) for 398 no. car parking spaces to service the residential childcare facility and other uses.
The proposed development includes SUDs drainage, works to Cherrywood Avenue, the provision of green roofs throughout and all associated site development works and services and plant.
The proposed residential development is a Build-to-Rent scheme in accordance with Specific Planning Policy 7 and 8 as set out in the 'Sustainable Urban Housing: Design Standards for New Apartments - Guidelines for Planning Authorities (2020)'
This application relates to development in the Cherrywood Strategic Development Zone (SDZ) and is subject to the Cherrywood Planning Scheme 2014 (as amended) An environmental Impact Assessment Report has been prepared and will be submitted to the Planning Authority with the planning application.