修改 Druid's Glen 已获批项目的第一期,增加 4 套住宅,总数从 342 套增至 346 套。
Lands within the Townland of Brennanstown, Brennanstown, Dublin 18
- 346
- 套住宅
- 4
- 套住宅(新增)
Lands within the Townland of Brennanstown, Brennanstown, Dublin 18
正在从议会网站加载文件…
修改 DZ19A/0863 批准的项目第一期,位于 Druid's Glen 道路北边。
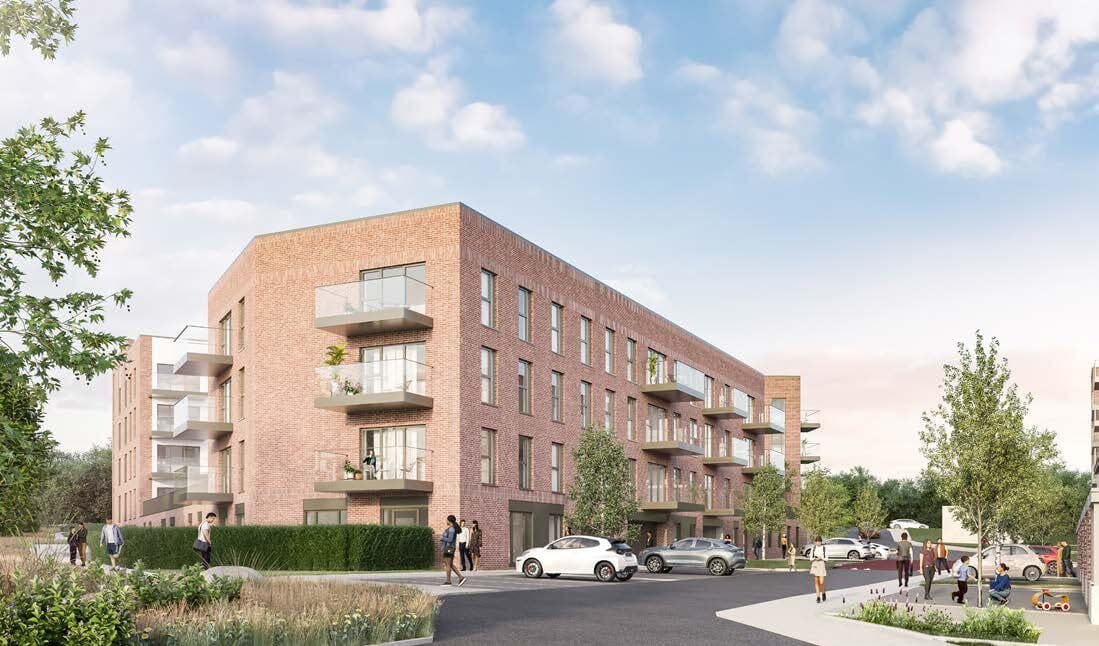
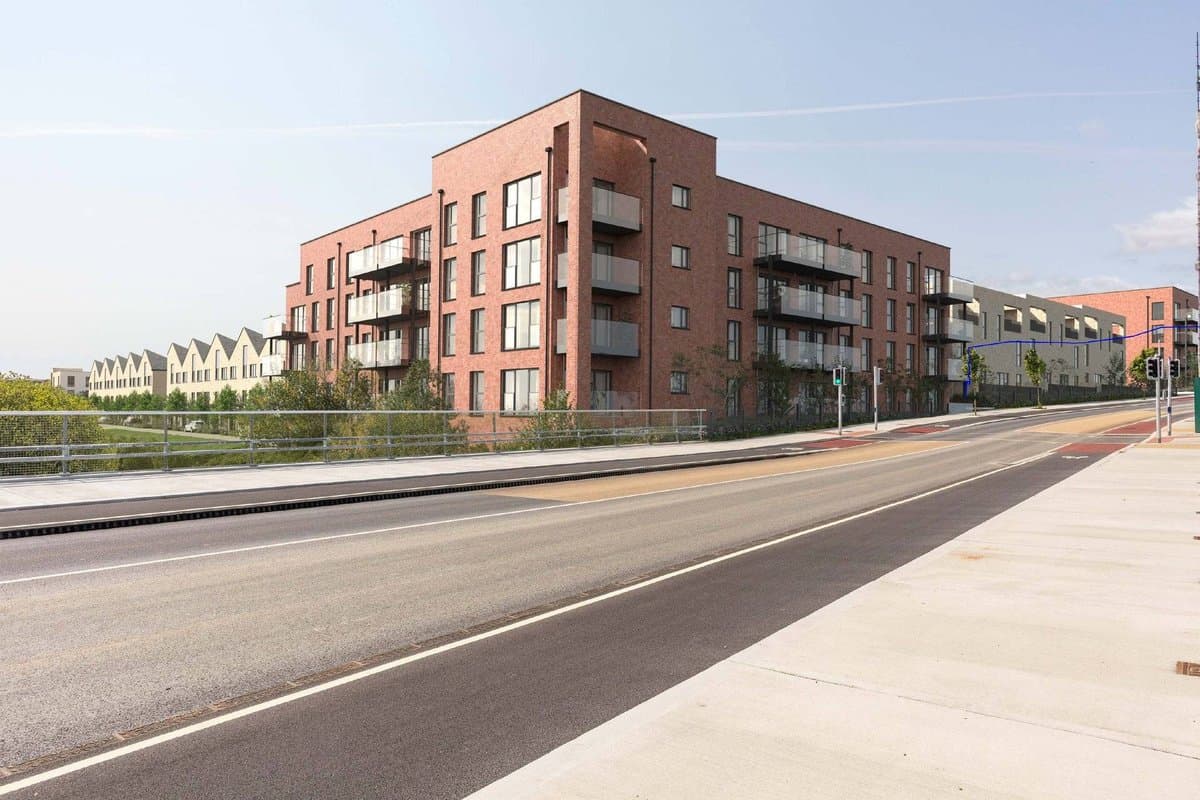
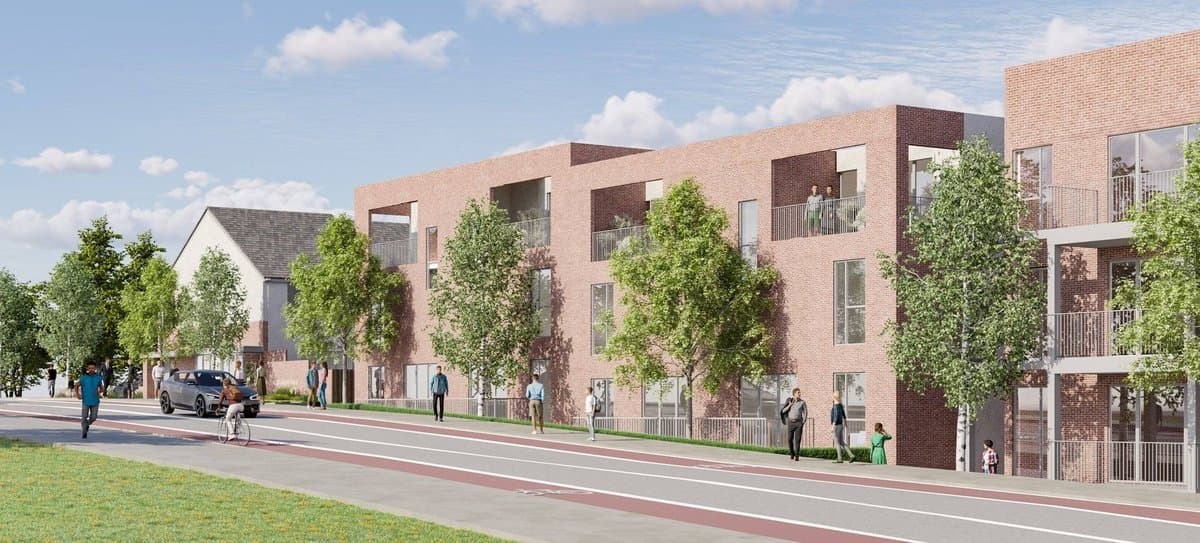
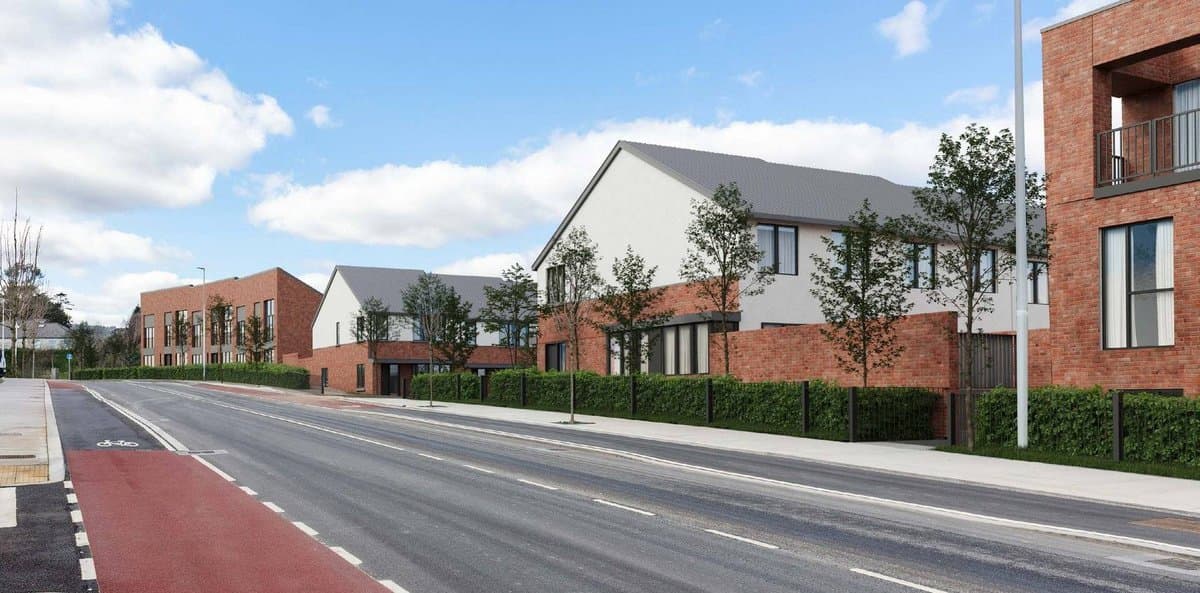
增加 3 栋三居室联排房屋;五栋四居室半独立和独立房屋改为 6 栋四居室联排房屋;一栋 3 层楼原为四套三居室和四套两居室,改为 8 套三居室复式单元。项目从 342 套增至 346 套住宅。
重新设计一个地面停车场,车位从 16 个减至 14 个。
由 AI 根据议会的描述撰写。以文件为准。
We, Manciano Limited, intend to apply for planning permission for development consisting of amendments to the development permitted under Reg. Ref.: DZ19A/0863, as extended under Reg. Ref.: DZ19A/0863/E, on lands within the townland of Brennanstown, Dublin 18. The application site is bound by Brennanstown Square to the north, Lehaunstown Lane to the west, Carrickmines Stream (partly) to the south, Cabinteely Stream (partly) and Beech Park to the east. The lands are located in the Cherrywood S...
We, Manciano Limited, intend to apply for planning permission for development consisting of amendments to the development permitted under Reg. Ref.: DZ19A/0863, as extended under Reg. Ref.: DZ19A/0863/E, on lands within the townland of Brennanstown, Dublin 18. The application site is bound by Brennanstown Square to the north, Lehaunstown Lane to the west, Carrickmines Stream (partly) to the south, Cabinteely Stream (partly) and Beech Park to the east. The lands are located in the Cherrywood Strategic Development Zone Planning Scheme area and forms part of the Development Area 5 (known as Druid’s Glen) within Cherrywood SDZ. Phase 01 of the permitted development is located to the north of the Cherrywood SDZ Planning Scheme’s Druid’s Glen Distributor Road (also known as P* to P3), currently substantially constructed and opened as a public road. This application relates to development in the Cherrywood Strategic Development Zone (SDZ) and is subject to the Cherrywood Planning Scheme 2014 (as amended). The proposed amendments, which relate to the Phase 01 area of the permitted development, consist of the following: • Provision of an additional 3 no. 2 storey, 3 bed terraced houses (House Type B1) and associated reconfiguration of the permitted surface parking area (including a reduction from 16 no. to 14 no. spaces); • Replacement of 4 no. 2 storey, 4 bed semi-detached houses and 1 no. 2 storey, 4 bed detached house, with 6 no. 4 bed terraced houses (new house types A1 & A2). This results in 1 no. additional house; • Reconfiguration of Block A, a 3 no. storey duplex building, to provide for 8 no. 3 bed duplex units, in place of 4 no. 3 bed and 4 no. 2 bed duplex units, and associated external alterations to fenestration and balconies; • All associated development, including car parking changes, cycle and bin storage, landscaping and site development works. The permitted development (under Reg. Ref.: DZ19A/0863, as extended under Reg. Ref.: DZ19A/0863/E) provides 342 no. residential units and the proposed amendments would result in an increase to 346 no. residential units.