在 Cabinteely 的 Lahaunstown House 旁新建一栋四卧室、两层的房屋。
Lahaunstown House, Lahaunstown, Cabinteely, Dublin 18.
- 1
- 栋房屋
申请内容
规划内容
在 Lahaunstown House 旁的场地上建一栋 2 层、4 卧室的房屋,下方有地下室/下层地面层,带阳台和露台。
交通
2 个停车位和一个有顶车棚。
由 AI 根据议会的描述撰写。以文件为准。
议会的完整描述,由申请人提交。阅读原文隐藏
Permission is sought for a new 2 storey, 4 bedroomed house over basement / lower ground floor level with 2 no. carparking spaces, covered car port, balcony at first floor level, balcony / terrace at ground floor level, terrace at basement / lower ground floor level, boundary walls/landscaping, along with all associated/ancillary site works on a site to the side of Lahaunstown House.
Cherrywood 附近项目
此地点 250 米内有 21 项决定
周边
250 米内有 21 项已获批 · 2023年10月20日
重建 Lehaunstown Lane 上的一段围墙,并新修一条进出道路,为已获批的 Druid's Glen Road 做准备。
被拒或已撤回 · 2009年1月30日
扩建 Cabinteely 的 Lahaunstown House,使它成为一栋带阳光房和游泳池的五卧室住宅。
已获批 · 2002年6月10日
在受保护建筑 Glendruid 的围墙花园内,建一栋两层、四卧室的房屋,带车库和马厩。
已获批 · 2020年2月4日
在 Brennanstown 建 367 套住宅,包括公寓、复式单元和房屋,另建一处托儿设施。
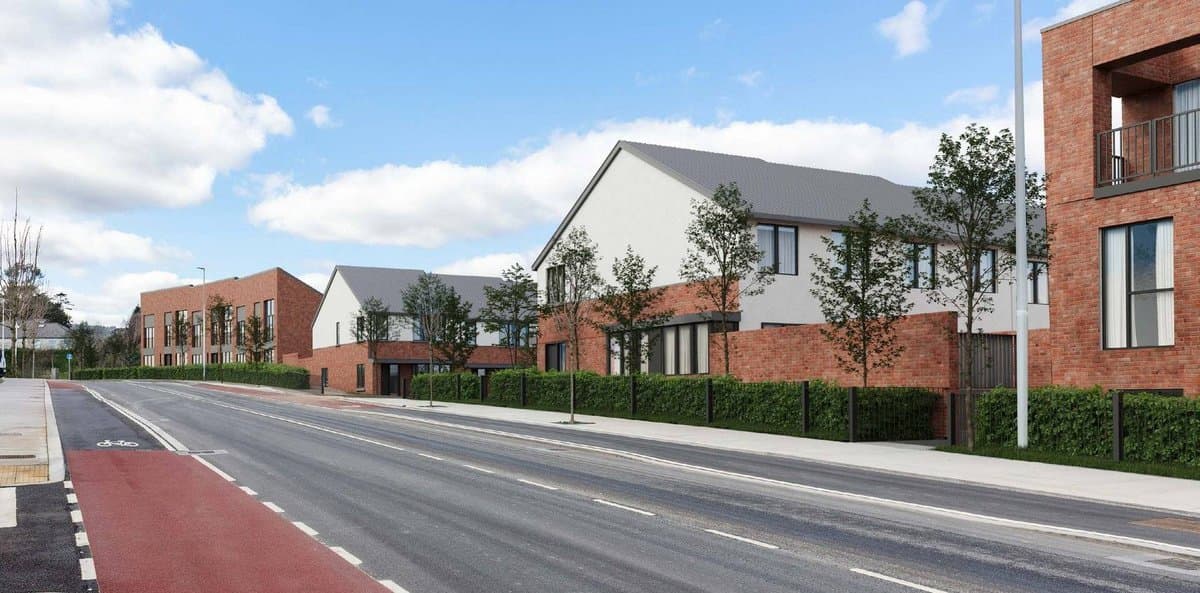
已获批 · 2025年8月20日
在 Brennanstown 的 Druid's Glen 道路旁建 24 栋新的两层房屋。
被拒或已撤回 · 2004年10月22日
Brennanstown 的大型开发项目,共 702 套住宅,分布在 26 栋 3 至 8 层的楼里,另有一栋教育楼、一家商店和社区活动厅。
被拒或已撤回 · 2006年4月7日
在 Brennanstown Road 旁的 Glendruid 和 Knockenree 建 191 套住宅,包括公寓和房屋。
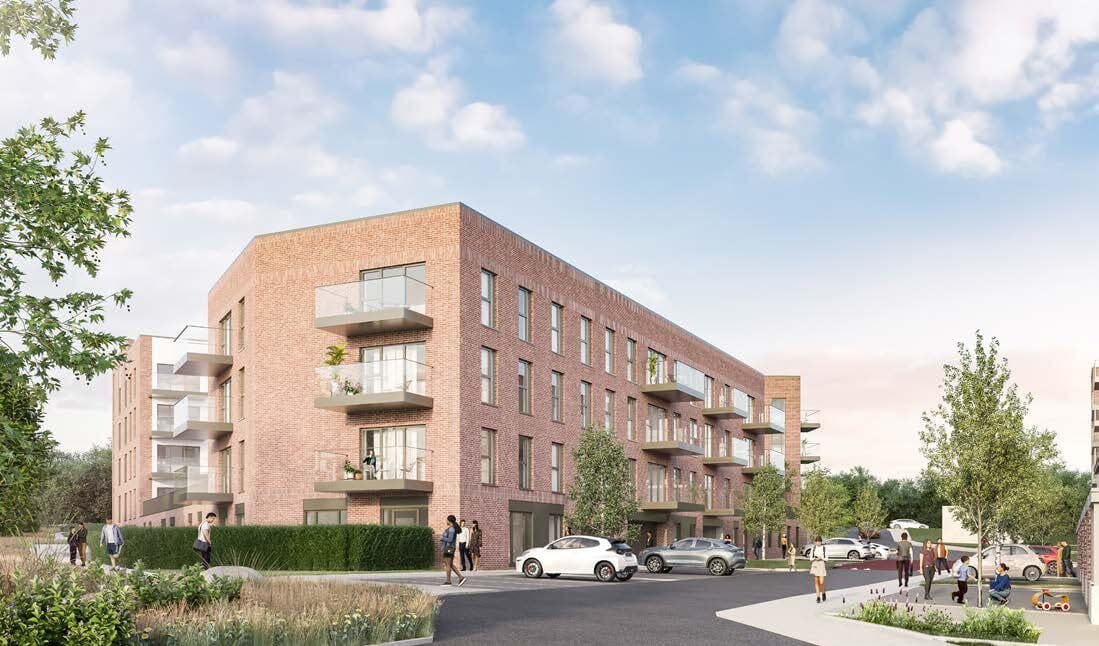
已获批 · 2026年7月30日
修改 Druid's Glen 一个已获批的项目,增加 18 套公寓,并扩大托儿设施。
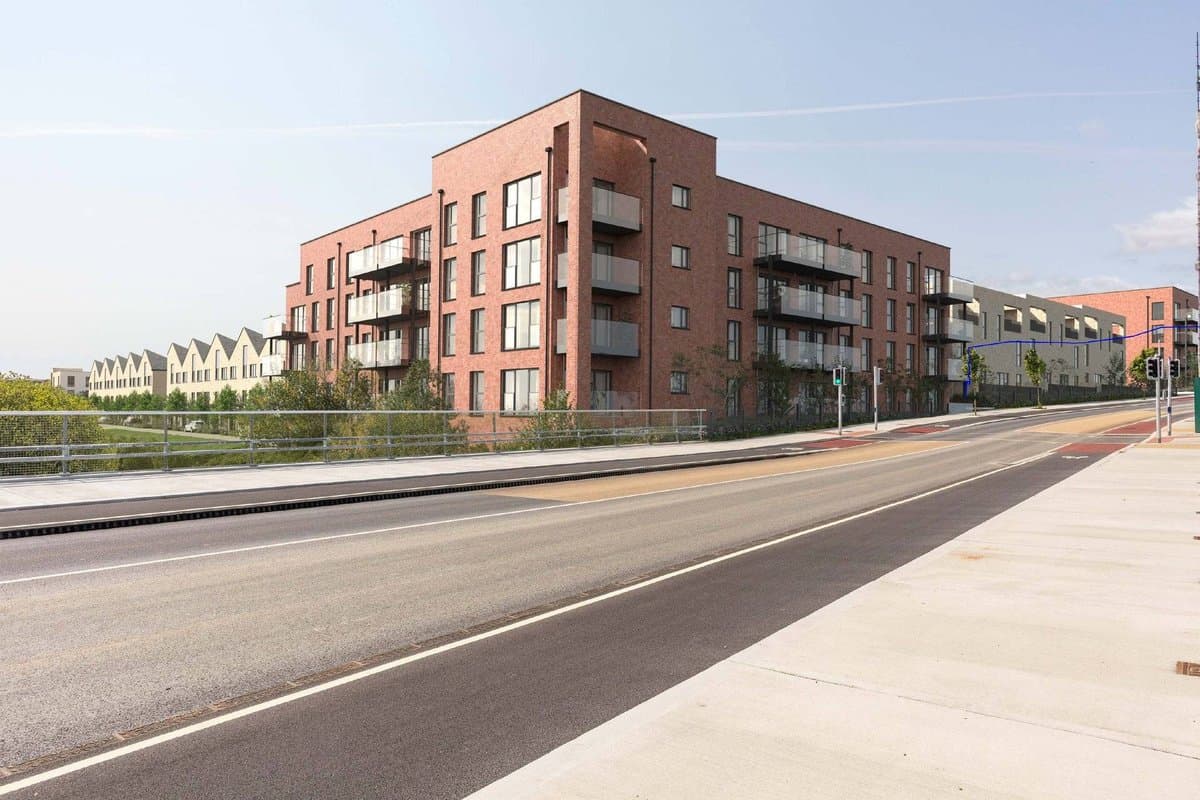
已获批 · 2025年12月4日
修改 Druid's Glen 已获批项目的第二、三期,调换户型并增加 7 套住宅(346 套增至 353 套)。
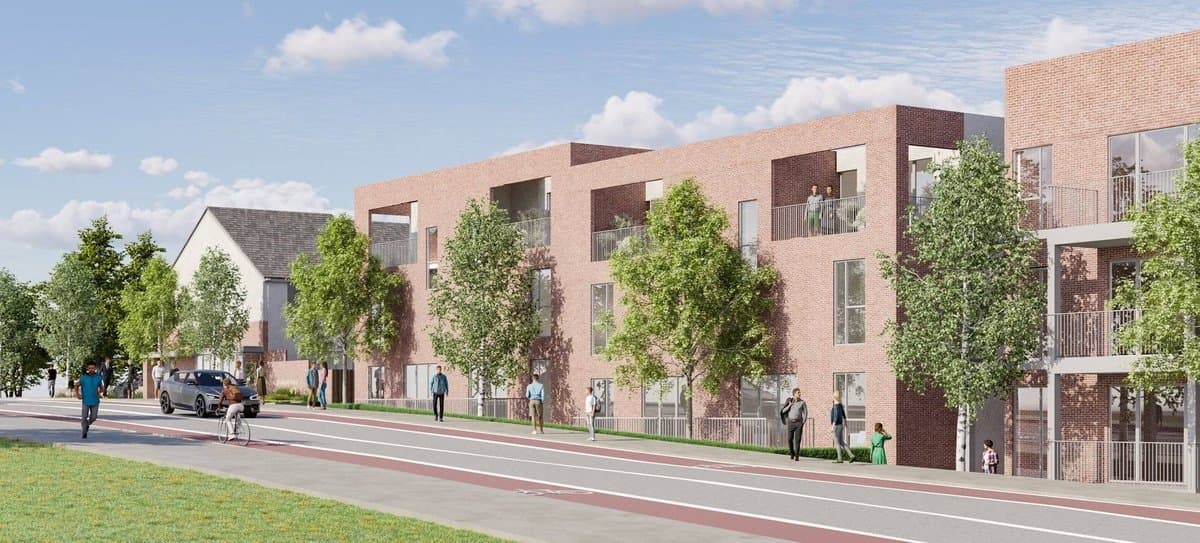
已获批 · 2025年1月21日
修改 Druid's Glen 已获批项目的第一期,增加 4 套住宅,总数从 342 套增至 346 套。
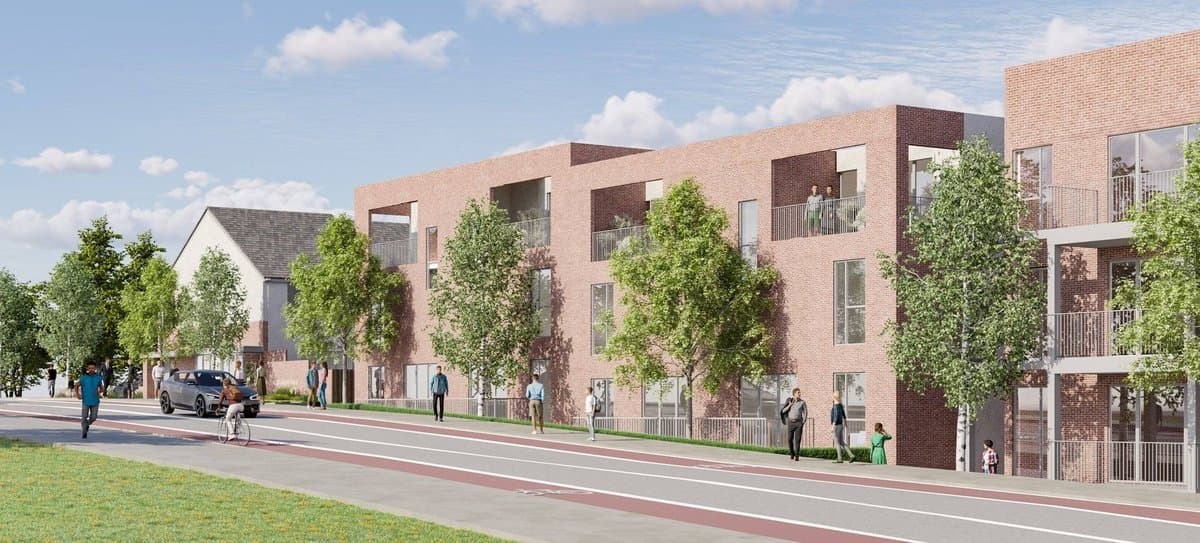
被拒或已撤回 · 2024年8月8日
修改 Druid's Glen 已获批项目的第一期,增加 4 套住宅,总数从 342 套增至 346 套。
已获批 · 2014年1月24日
扩建并改造 Lehaunstown 的 Tablick 一栋阁楼式平房,扩大厨房并增加独立卫浴。