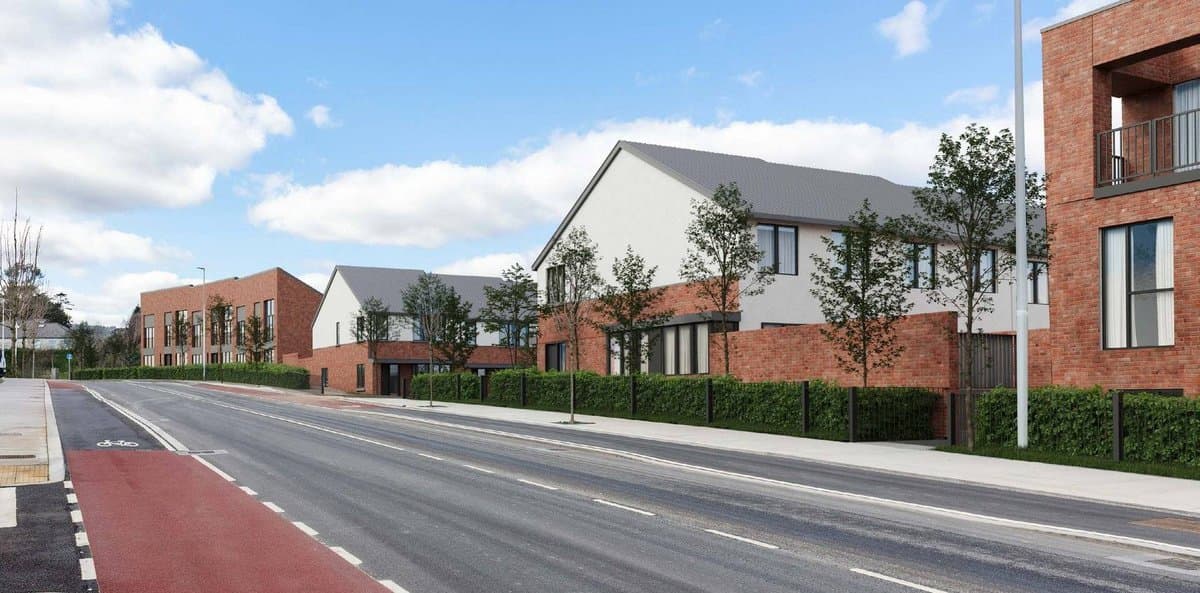
在 Brennanstown Road 旁的 Glendruid 和 Knockenree 建 191 套住宅,包括公寓和房屋。
Glendruid and Knockenree, Brennanstown Road and Druid House, Lehaunstown Lane, Cabinteely, Dublin 18
- 191
- 套住宅
- 262
- 个停车位
- 8
- 层(最高)
Glendruid and Knockenree, Brennanstown Road and Druid House, Lehaunstown Lane, Cabinteely, Dublin 18
一个住宅项目,在 3.7 公顷的场地上建 191 套住宅。
119 套公寓和两层式住宅,分布在 3 栋 2 至 8 层的楼里;另有 72 栋不同类型的房屋,从三居室阶梯式房屋到五居室独立房屋都有。
拆除 Knockenree House、Druid House 以及原围墙花园里的旧棚屋。Glendruid House 是受保护建筑(受法律保护的历史建筑),不在施工范围内。
262 个停车位(地下 248 个,地面 14 个),另有自行车停放处。经 Brennanstown Road 上新建的环岛进出。
总建筑面积 30,865 平方米,不含地下室。
由 AI 根据议会的描述撰写。以文件为准。
The proposed development comprises a residential development which includes the provision of balconies, winter gardens and deck access, with a gross floor area of 30,865 sq.m. (excluding basements which have a total floor area of 9,586 sq.m.) for a total of 191 no. residential units comprising 107 no. apartments and 12 no. duplex units in 3 blocks (comprising 19 no. one bedroom 78 no. two bedroom 13 no. three bedroom units and 9 no. four bedroom units) ranging in height from 2 storeys to 8 st...
The proposed development comprises a residential development which includes the provision of balconies, winter gardens and deck access, with a gross floor area of 30,865 sq.m. (excluding basements which have a total floor area of 9,586 sq.m.) for a total of 191 no. residential units comprising 107 no. apartments and 12 no. duplex units in 3 blocks (comprising 19 no. one bedroom 78 no. two bedroom 13 no. three bedroom units and 9 no. four bedroom units) ranging in height from 2 storeys to 8 storeys over 2 no. basement levels a total of 48 no. three bedroom two storey stepped houses, 4 no. part single storey and part two storey five bedroom detached houses and 2 no. single storey four bedroom detached houses with lower ground floor parking, 12 no. four storey over basement five bedroom terraced houses and 6 no. part single storey and part two storey over basement courtyard three bedroom houses. The development involves the demolition of a number of structures on the site, namely Knockenree House, Druid House and all existing structures/ sheds in the former walled garden facing onto Lehaunstown Lane to the north of the site and an adjacent glasshouse. The proposal includes the provision of a total of 262 no. car parking spaces, with 248 spaces at basement level and 14 spaces at surface level and cycle parking spaces and a waste management area at basement level. Vehicular and pedestrian access to the development is off a proposed round-about from Brennanstown Road. Glendruid House (A Protected Structure) is also under the ownership of the applicant but does not form part of this application. It is not intended to carry out any internal or external alteration work to Glendruid House or its entrance gates and piers (A Protected Structure). The development will also involve the provision of 4 no. ESB substations, site excavation and development works above and below ground, all hard and soft landscaping and works including planting of formal landscaping areas, on a site of 3.7 hectares (9.14 acres) at Glendruid and Knockenree.The site is bounded by Brennnanstown Road and Druid House,Lehaunstown Lane ,Cabinteely.