扩建并改造 Lehaunstown 的 Tablick 一栋阁楼式平房,扩大厨房并增加独立卫浴。
Tablick, Lehaunstown, Cabinteely, Co Dublin
- 59.2
- 平方米新增
申请内容
规划内容
对一栋现有阁楼式平房进行扩建和改造。
住宅
底层增加 40.1 平方米(厨房和杂物间),楼上增加 19.1 平方米(独立卫浴和更衣区),并新开老虎窗和天窗。前面新建一道 1.8 米高的墙、木门和墩柱。
由 AI 根据议会的描述撰写。以文件为准。
议会的完整描述,由申请人提交。阅读原文隐藏
Permission for the extension and alteration of existing dormer bungalow, 40.1 sqm at ground floor level, incorporating extended kitchen and utility with an additional 19.1 sqm at first floor containing new en-suite and dressing area. A number of existing former and Velux windows to be removed and new dormer windows and Velux rooflights added. New feature 1.8m high wall to front. New feature timber gates and piers to main entrance.
Cherrywood 附近项目
此地点 250 米内有 16 项决定
此地点
同一地块上还有 1 项决定被拒或已撤回 · 2010年7月8日
在 Lehaunstown Lane 的 Talblich 建 13 栋新房屋,取代一栋房屋。
周边
250 米内有 15 项已获批 · 2008年2月7日
在 Brennanstown Road 的 Navarone 和 Tablick 建 76 套公寓和联排住宅,分两栋最高 5 层的楼。
被拒或已撤回 · 2015年5月28日
在 Brennanstown Road 的 Navarone 庭园内建 7 栋或 9 栋大型新房屋。
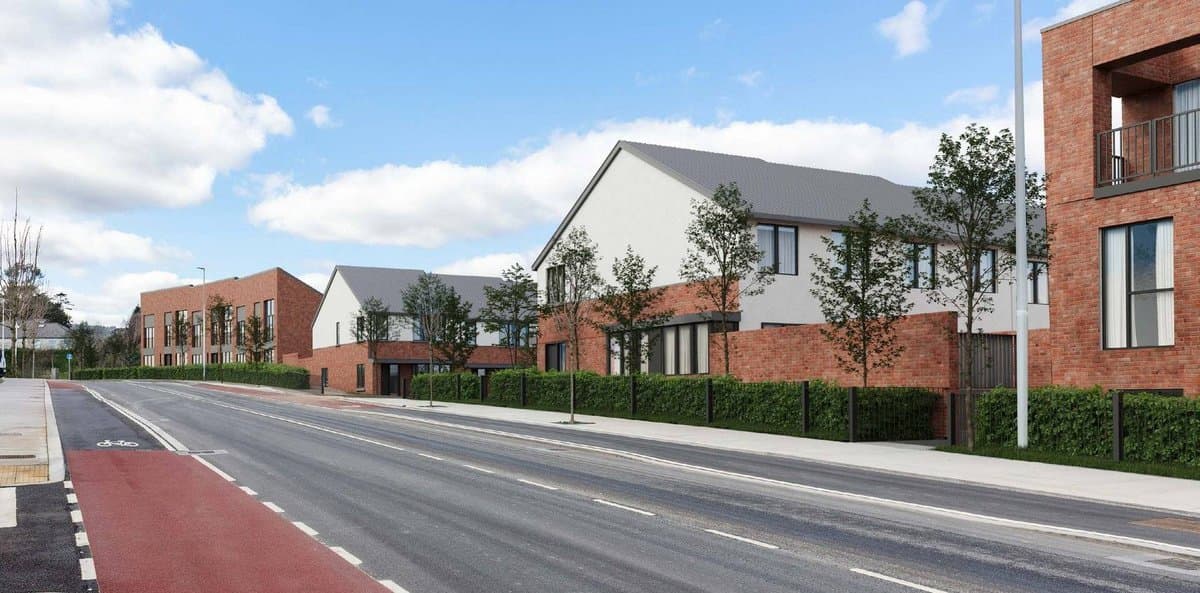
已获批 · 2025年8月20日
在 Brennanstown 的 Druid's Glen 道路旁建 24 栋新的两层房屋。
已获批 · 2004年10月11日
为 Brennanstown Avenue 上 11 栋已获批的房屋各加建一个 26 平方米的单层后部扩建。
已获批 · 2002年6月10日
在受保护建筑 Glendruid 的围墙花园内,建一栋两层、四卧室的房屋,带车库和马厩。
已获批 · 2017年4月12日
在 Brennanstown Road 的 Navarone 旁新建一栋五卧室独立房屋。
已获批 · 2016年3月23日
翻新 Glendruid Mews 的一栋附属建筑,为现有房屋增加居住空间。
被拒或已撤回 · 2015年5月13日
拆除 Glendruid Mews 的一个储物棚,为房屋加建一个两层扩建。
已获批 · 2023年10月20日
重建 Lehaunstown Lane 上的一段围墙,并新修一条进出道路,为已获批的 Druid's Glen Road 做准备。
被拒或已撤回 · 2008年7月31日
在 Cabinteely 的 Lahaunstown House 旁新建一栋四卧室、两层的房屋。
被拒或已撤回 · 2006年4月7日
在 Brennanstown Road 旁的 Glendruid 和 Knockenree 建 191 套住宅,包括公寓和房屋。
已获批 · 2020年2月4日
在 Brennanstown 建 367 套住宅,包括公寓、复式单元和房屋,另建一处托儿设施。