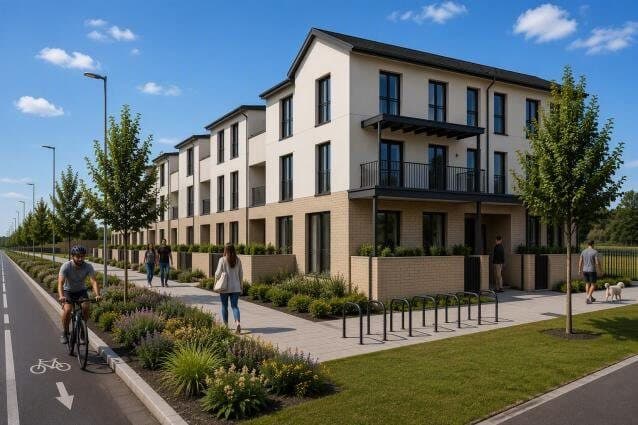
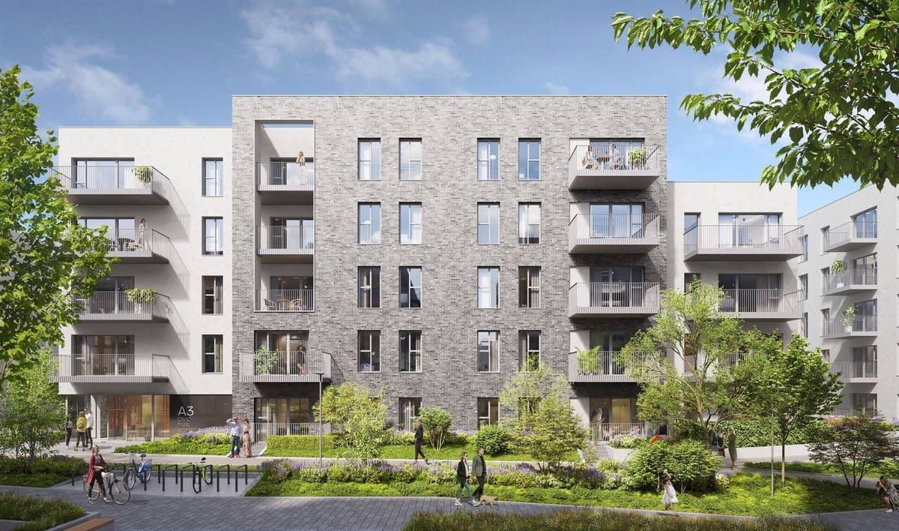
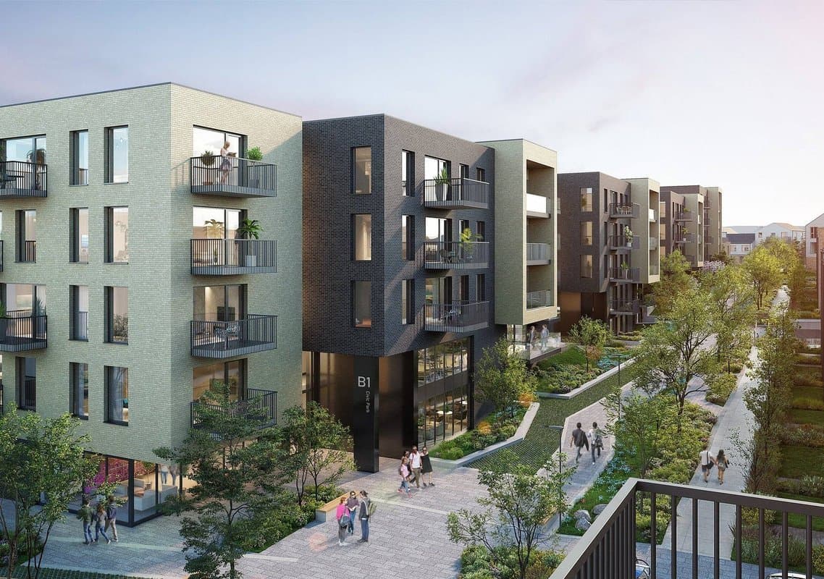
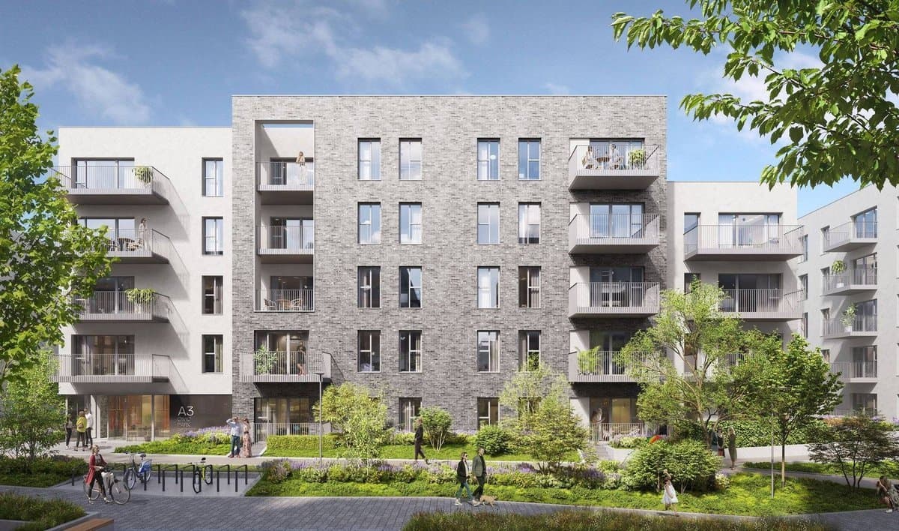
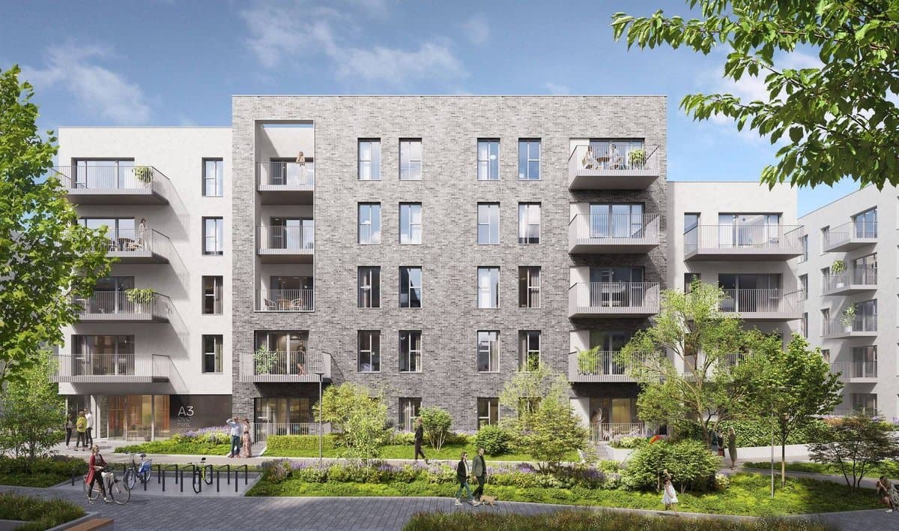
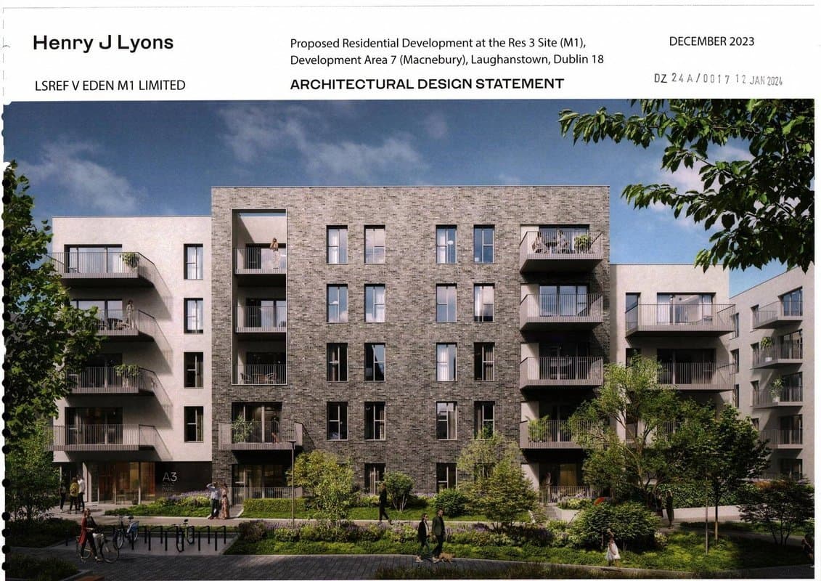
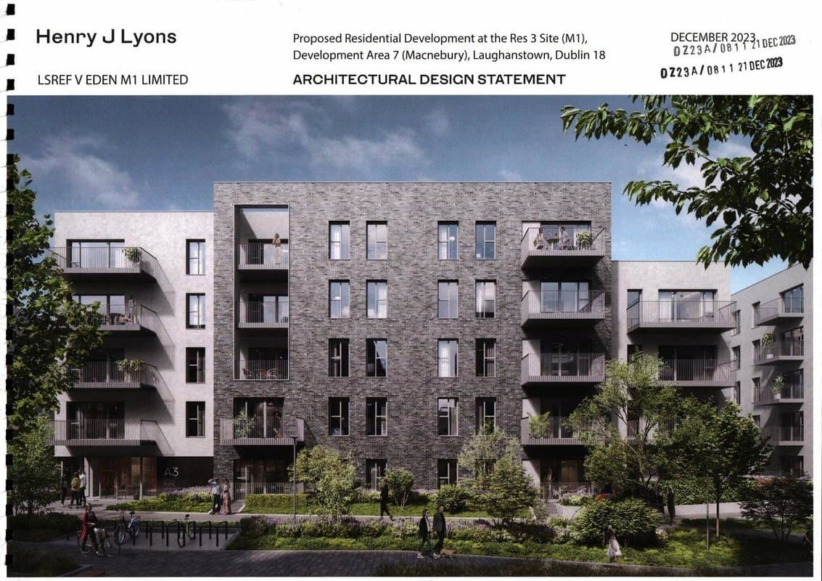
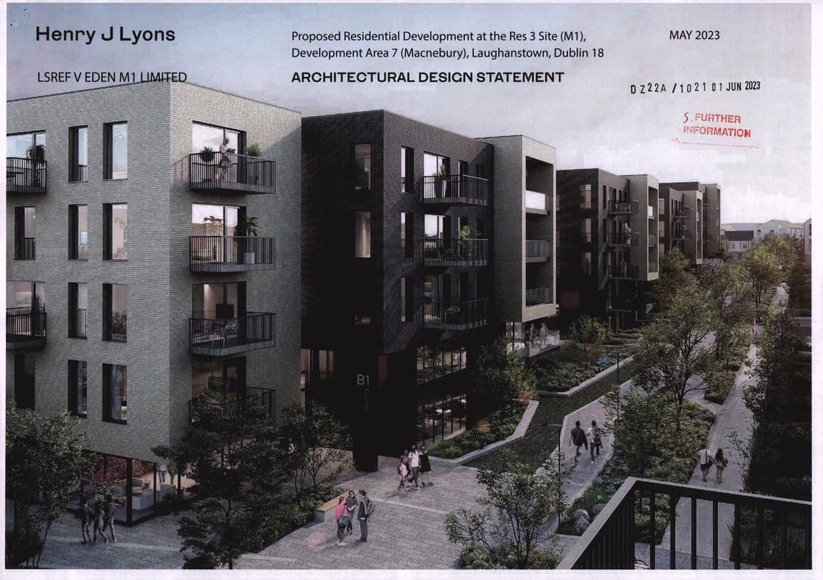
在 Macnebury 的 Cherrywood Avenue 旁建 121 套公寓,分布在两栋 3 至 5 层的楼里。
In the Townlands of Laughanstown and Cherrywood, Cherrywood, Dublin 18
- 121
- 套公寓
- 99
- 个停车位
In the Townlands of Laughanstown and Cherrywood, Cherrywood, Dublin 18
在第 7 开发区(Macnebury)M50 旁,建一个由两栋楼组成的新公寓项目。
121 套公寓:A4 楼 75 套(11 套一居室、50 套两居室、14 套三居室),A5 楼 46 套(11 套一居室、27 套两居室、8 套三居室)。楼高 3 至 5 层,建筑面积约 11,291 平方米。
99 个车位,几乎全部在架高的停车平台上,包括 4 个无障碍车位和 20 个电动车位。另有 159 个自行车位和 4 个摩托车位。汽车从 Cherrywood Avenue 进出。
约 835 平方米的庭院花园,并修改附近带状公园、市民公园连接道和 Tully View Street 的绿化,以及修改排水。
由 AI 根据议会的描述撰写。以文件为准。
LSREF V Eden M1 Limited Intend to Apply for Permission on this site In the Townlands of Laughanstown and Cherrywood, in Cherrywood, Dublin 18. This application relates to development within the Cherrywood Strategic Development Zone (SDZ) and is subject to the Cherrywood Planning Scheme 2014, as amended. The site of the proposed development is located in the Cherrywood Planning Scheme area and forms part of Development Area 7 – Macnebury. The site of the development proposed is generally bound...
LSREF V Eden M1 Limited Intend to Apply for Permission on this site In the Townlands of Laughanstown and Cherrywood, in Cherrywood, Dublin 18. This application relates to development within the Cherrywood Strategic Development Zone (SDZ) and is subject to the Cherrywood Planning Scheme 2014, as amended. The site of the proposed development is located in the Cherrywood Planning Scheme area and forms part of Development Area 7 – Macnebury. The site of the development proposed is generally bound by Bishop Street to the north, Cherrywood Avenue and permitted development under Reg. Ref. DZ24A/0017 to the east, the M50 to the west and development permitted under Reg. Ref. DZ22A/1021 and the Wyattvile Link Road to the south. The development proposed consists of a residential development consisting of 121no. residential apartment units (total c. 11,291sqm GFA) accommodated in 2no. blocks, ranging in height from 3 – 5 storeys. The overall development proposed comprises of the following: 121no. apartment units in 2no. blocks comprising: o Block A4 – 75no. units (11no. 1-bed, 50no. 2-bed and 14no. 3-bed) o Block A5 – 46no. units (11no. 1-bed, 27no. 2-bed and 8no. 3-bed) Provision of 99no. car parking spaces allocated to the proposed development. 98no. car parking spaces are providedat podium level with 1no. space provided at surface level. 4no. of these are accessible spaces and 20no. spaces are for Electric Vehicles; Provision of 159no. bicycle parking spaces, of which 133no. are long stay and 26no. are short stay. 4no. motorcycle parking spaces are also provided; The provision of c. 835sqm of courtyard gardens; Vehicular access serving the proposed development is via Cherrywood Avenue to the internal road arrangement permitted under Reg. Ref. DZ22A/1021 and Reg. Ref. DZ24A/0017; All ancillary site development and infrastructural works, including the provision of bike stores and bin stores, public lighting, private amenity space, hard and soft landscaping and boundary treatment works. The proposed development also consists of minor revisions to the Phase 1 and Phase 2A developments permitted under Reg. Ref. DZ22A/1021 and Reg. Ref. DZ24A/0017 respectively, comprising of landscaping amendments to the linear park, civic park link and on Tully View Street as well as to the permitted drainage arrangements.