A temporary sales and marketing suite with 8 parking spaces for just under 5 years off Gun and Drum Hill Road.
on a site in the Townlands of Laughanstown and Cherrywood, Dublin 18
- 304
- sq.m floor area
- 8
- car parking spaces
- 0.4
- hectare site
Nearby in Cherrywood
21 decisions within 250 m of this site
Around it
21 within 250 m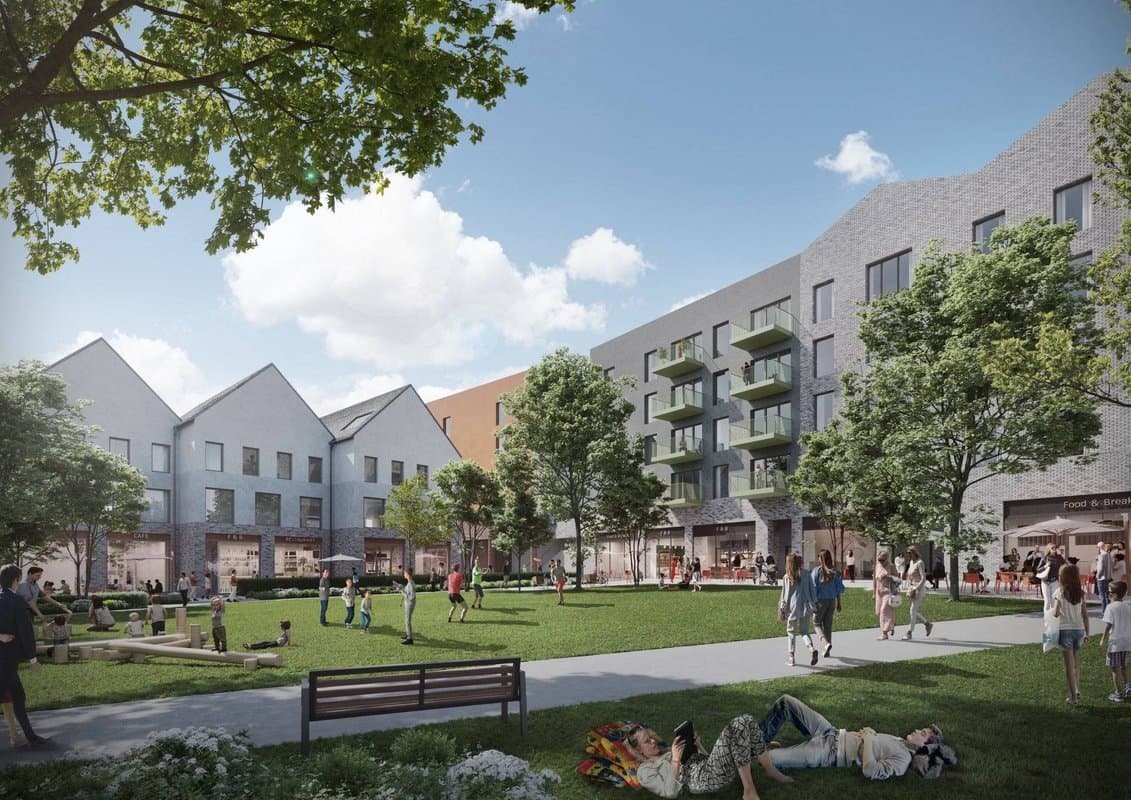
Granted · 3 Mar 2025
Amends the permitted Tully village centre (plot T1) to shrink the basement, cutting car parking from 210 to 157 spaces.
Granted · 22 Sep 2023
A village centre at Tully with a supermarket, shops, cafés and 139 build-to-rent apartments in two blocks of 3–5 storeys.
Refused or withdrawn · 7 Oct 2026
Combines two permitted shop units at Tully Village Centre into one convenience store with an off-licence.
Granted · 22 Mar 2023
71 homes, a crèche, shops and a community room on plot T11 west of Castle Street in Tully village centre.
Granted · 24 Mar 2026
Makes minor layout and landscaping changes to a permitted Tully housing scheme, moving bin stores to the front of the two-level homes.
Granted · 5 May 2022
47 apartments in a 4-storey block off Castle Street in Tully.
Granted · 18 Jan 2023
49 new houses on plot T11 west of Castle Street in Tully.
Granted · 10 Jul 2025
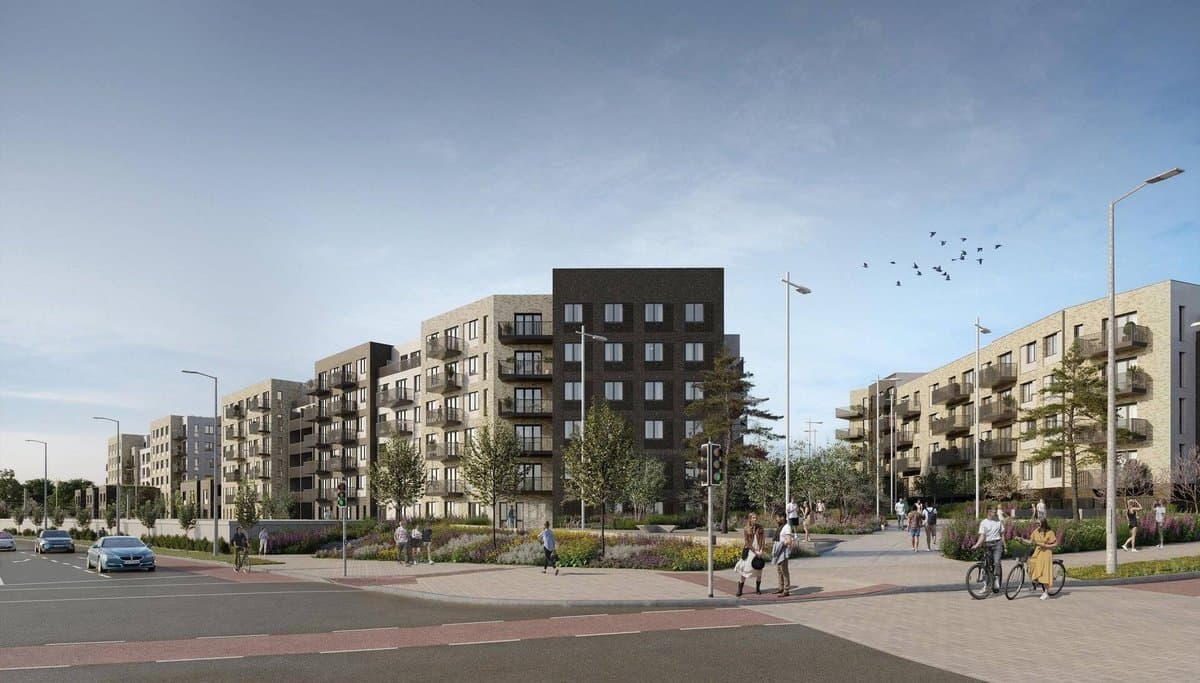
Amends a permitted Lehaunstown scheme to add a storey to two buildings, taking it from 492 to 517 homes, with fewer car spaces.
Granted · 7 Apr 2022
482 new homes, mostly apartments in five blocks up to 5 storeys, beside Barrington's Road and the Luas in Lehaunstown.
Granted · 30 May 2022
122 new homes, a mix of houses, two-level units and apartments, beside Tully Park and Lehaunstown Lane.
Granted · 29 Oct 2024
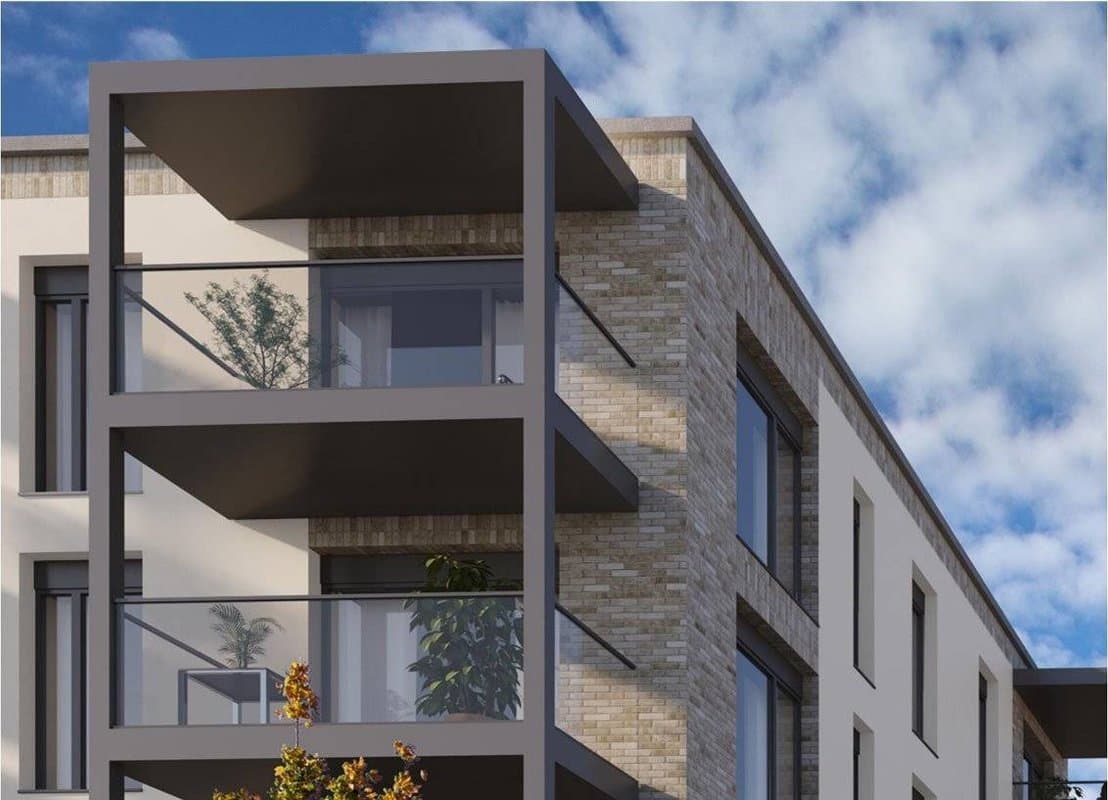
Amends a permitted Tully scheme to add 4 apartments by raising part of Apartment Building 1 to 4 storeys.
Granted · 12 Dec 2022
Makes minor changes to the already-permitted 168-home scheme in Tully, swapping the designs of 12 houses and altering some roofs.