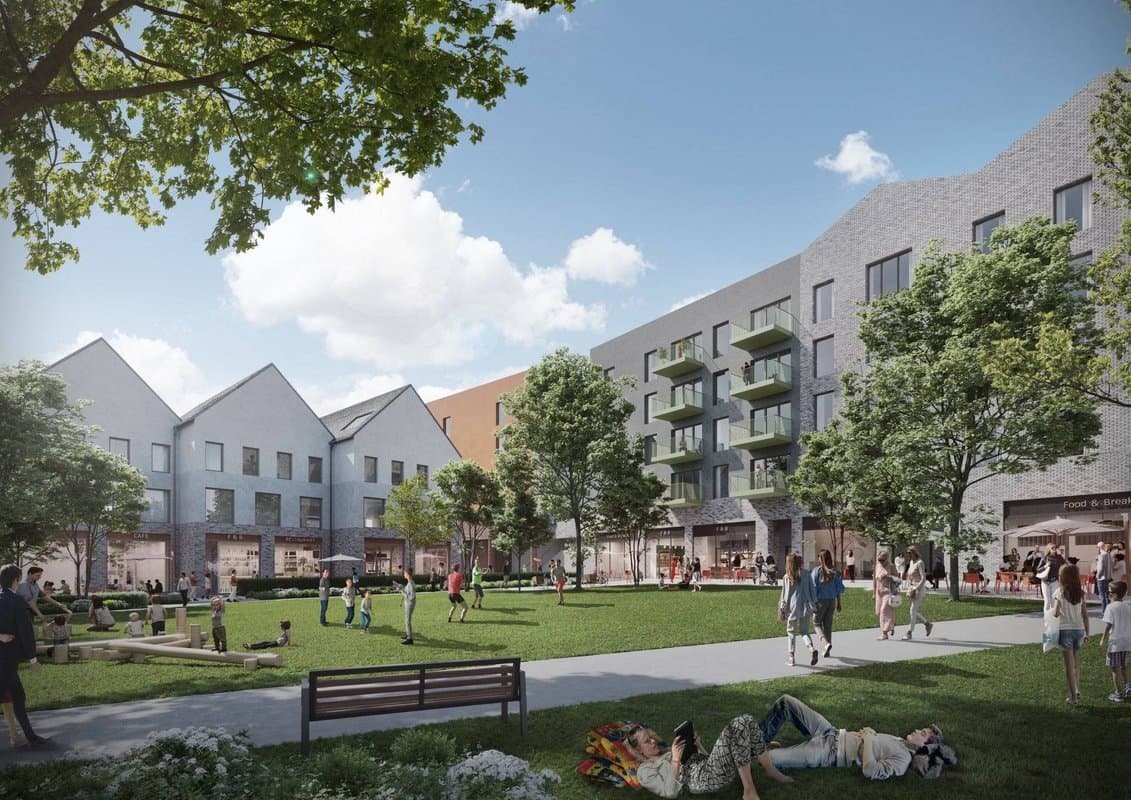
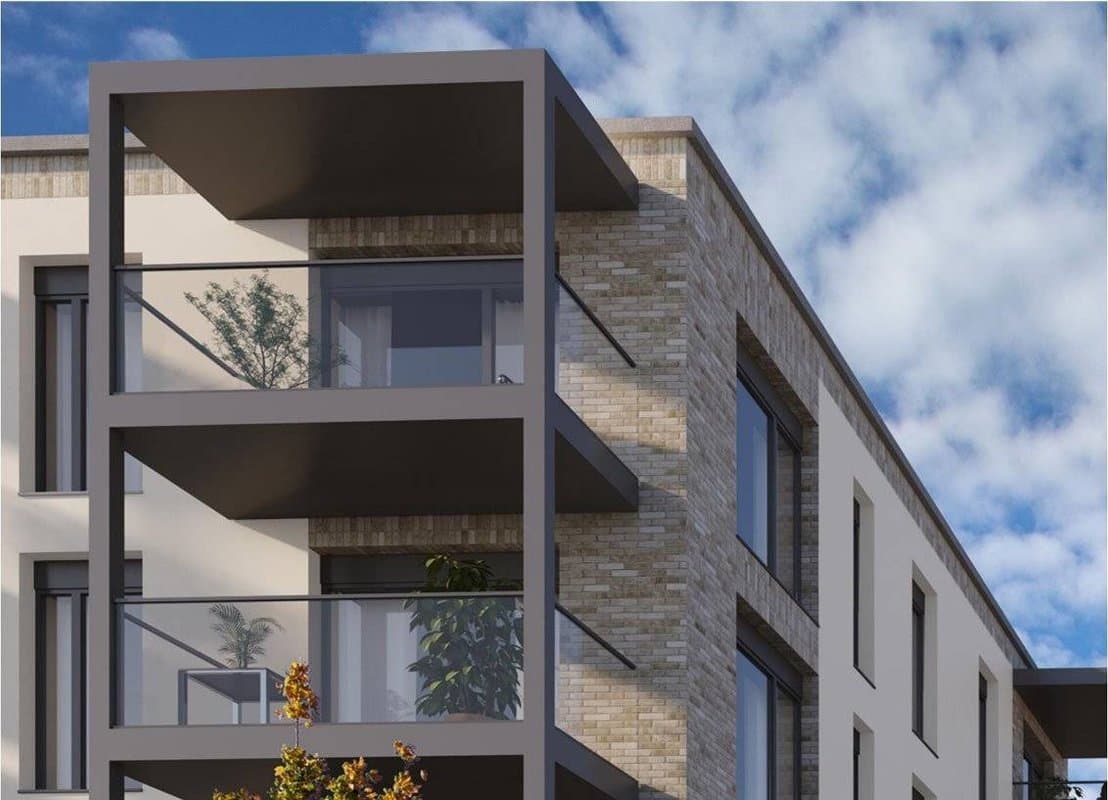
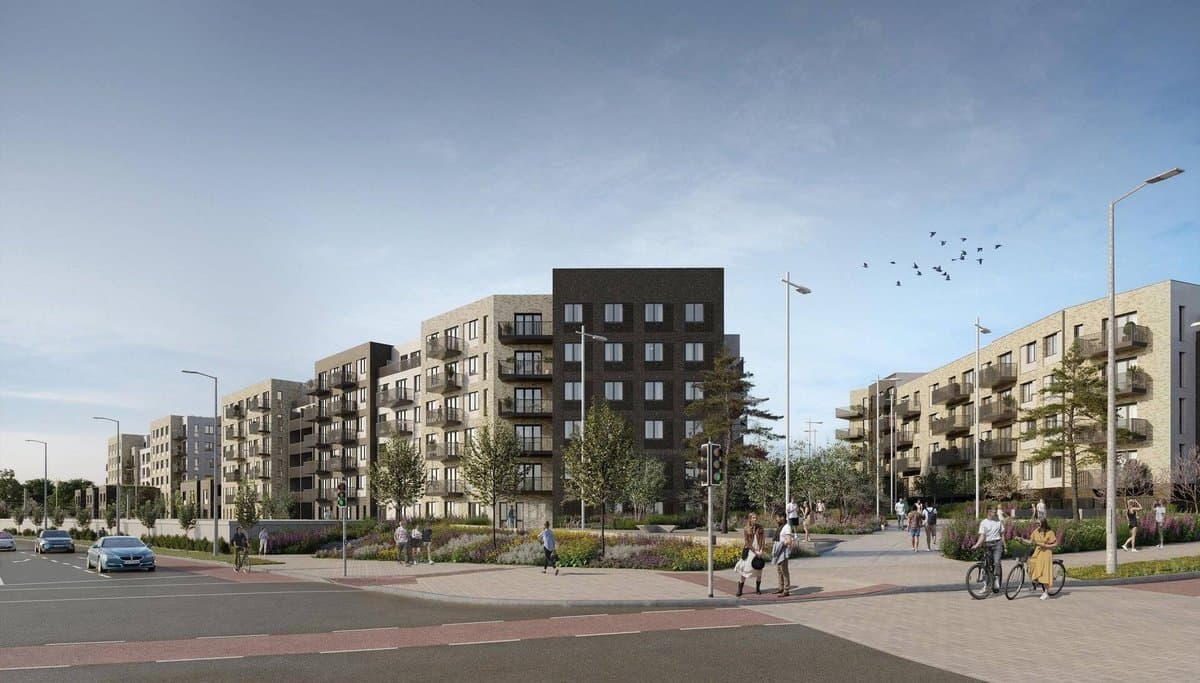
A village centre at Tully with a supermarket, shops, cafés and 139 build-to-rent apartments in two blocks of 3–5 storeys.
Lands in the Townlands of Laughanstown and Brennanstown, Dublin 18
- 139
- apartments
- 2,749
- sq.m supermarket
- 202
- car parking spaces
Lands in the Townlands of Laughanstown and Brennanstown, Dublin 18
Decisions on Strategic Development Zone applications can’t be appealed to An Coimisiún Pleanála. They can only be challenged in the High Court by judicial review.
Loading documents from the council’s portal…
A mixed-use development of about 16,508 sq.m on tile T1 (1.09 hectares), in two blocks over a basement.
139 build-to-rent apartments (25 studios, 50 one-bed, 64 two-bed), each with a balcony or terrace, plus about 205 sq.m of resident facilities.
A supermarket of about 2,749 sq.m, 8 shop units (about 993 sq.m), 5 food and drink units and small office units.
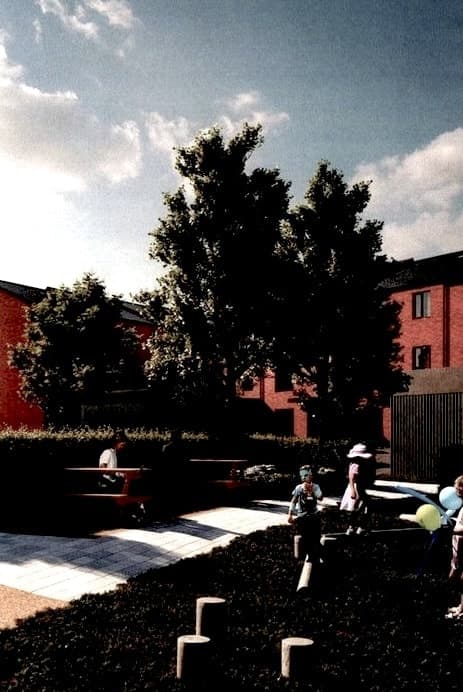
A community facility of about 215 sq.m, a public Village Green, and a bottle bank.
202 car spaces mostly in the basement, 258 bicycle spaces and 9 motorcycle spaces. A new vehicle entrance off Gun and Drum Hill Road, plus extra visitor parking and a loading bay on nearby streets.
Written by AI from the council’s description. The documents are the official record.
The planning permission is as follows: The development proposed consists of a mixed use commercial and Build to Rent apartment development (total overall gross floor area of c. 16,508sqm) consisting of 2no Blocks of 3-5 storeys over basement on a developing tile (T1) of approximately 1.09 Ha comprising of the following- Block A comprises 1no. supermarket (gross floor area of c. 2748.6sqm) 8no. retail units (gross floor areaof c. 992.9sqm) 3no. food and beverage/non retail units (gross floor...
The planning permission is as follows: The development proposed consists of a mixed use commercial and Build to Rent apartment development (total overall gross floor area of c. 16,508sqm) consisting of 2no Blocks of 3-5 storeys over basement on a developing tile (T1) of approximately 1.09 Ha comprising of the following- Block A comprises 1no. supermarket (gross floor area of c. 2748.6sqm) 8no. retail units (gross floor areaof c. 992.9sqm) 3no. food and beverage/non retail units (gross floor area of c.276sqm) 1no. high intensity employment unit (gross floor area of c.68.1sqm) 1no loading/delivery area (c.138sqm at ground floor level facilitating deliveries to proposed retail units. 139no. Build to rent residential units, in a mix of 25no. studios, 50 no. 1-bedroom apartments and 64 no. 2 bedroom apartments. Each proposed residential unit has private open space in the form of a balcony/terrace, a range of tenant amenity/tenant facility floorspace at ground floor and podium level (overall c.205sqm) including a single storey tenant amenity building (c. 150sqm) Block B comprises 1no community facility (gross floor area of c.215sqm) 2no. high intensity employment units (gross floor area of 488sqm) 2no food and beverage/non retail units (gross floor area of c. 279.1sqm) The development also includes public open space in the form of the Village Green c.1132.1sqm of communal open space serving the proposed Build to Rent residential units, 202no. car parking spaces 167no. at basement and 33no. at surface level). It is also proposed to make use of 4no. existing car parking spaces located adjacent to the proposed development on Castle Street as additional non residential visitor parking spaces (2no. and Gun and Drum Hill Road (2no) An additional 2no. car parking spaces for use as non-residential visitor parking spaces are proposed on Gun and Drum Hill Road, together with the provisionof a new vehicular access off Gun and Drum Hill Road serving the development (being amendments to the Phase 1 Roads permission, permitted under DZ15A/0758 and as extended by DZ15A/0758/E). 2no. existing car parking spaces on Castle Street to be used as a pull-in loading bay for use Monday-Saturday between 7am and 7pm, 258 No. bicycle parking spaces (156 No. at basement and 102 No. at surface level) 9no. motorcycle parking spaces (7 no. at basement level and 2 no. at surface level. Bring bank consisting of 6 no. bottle banks, 3 no. ESB substations/Switchrooms, Basement Ventilation, all ancillary site development and infrastructional works, hard and soft landscaping and boundary treatment works. The application also provides for the use of roads and services at Gun and Drum Hill Road, Grand Parade, Castle Street and Barringtons Road (permitted and under construction under DZ15A/0758 as extended by DZ15A/0758/E and as amended by DZ20A/0399, Dz21A/0334 and DZ21A/0664).