56 new homes and a 3-storey childcare centre on tile T13 beside Beckett Park and Castle Street in Tully.
Townlands of Laughanstown and Brennanstown, Dublin 18
- 56
- homes
- 773
- sq.m crèche
- 78
- car parking spaces
Townlands of Laughanstown and Brennanstown, Dublin 18
Granted · 8 Dec 2023
Work can start once its conditions are met.
Decisions on Strategic Development Zone applications can’t be appealed to An Coimisiún Pleanála. They can only be challenged in the High Court by judicial review.
Loading documents from the council’s portal…
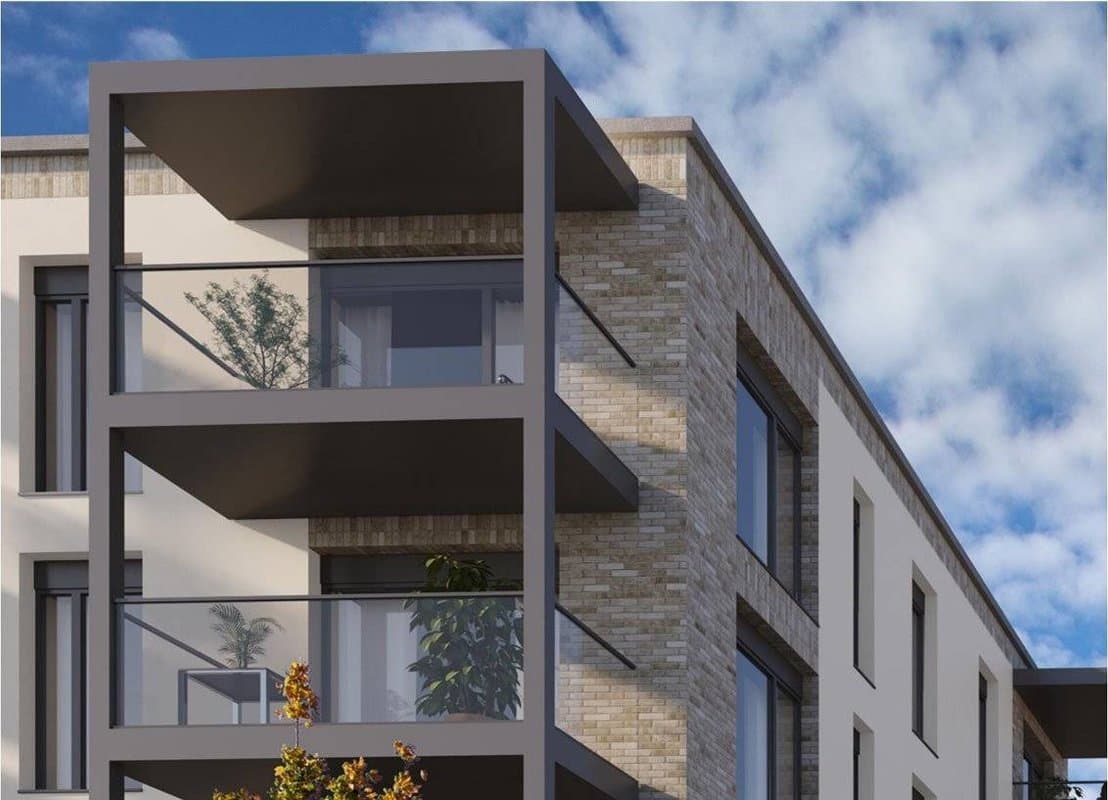
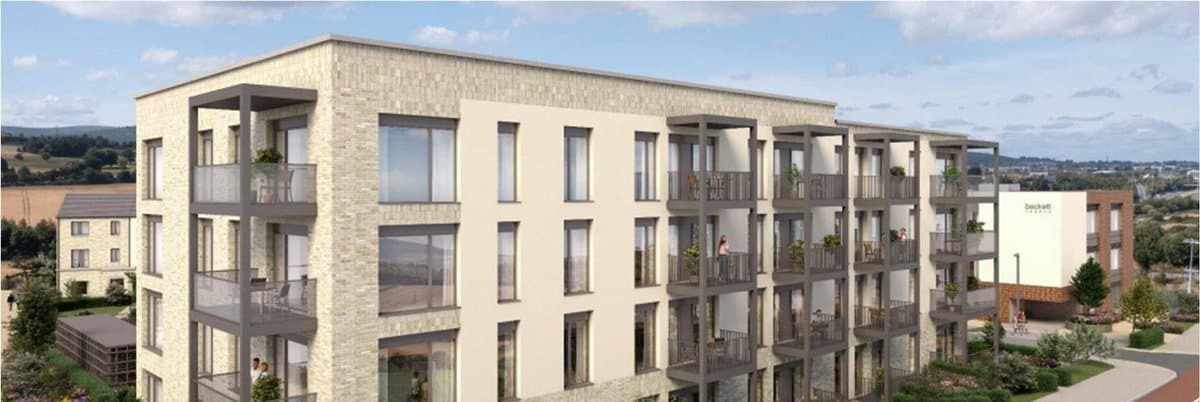
Apartments, own-door two-level homes and a standalone childcare facility on about 0.8 hectares, in buildings of 3 to 4 storeys.
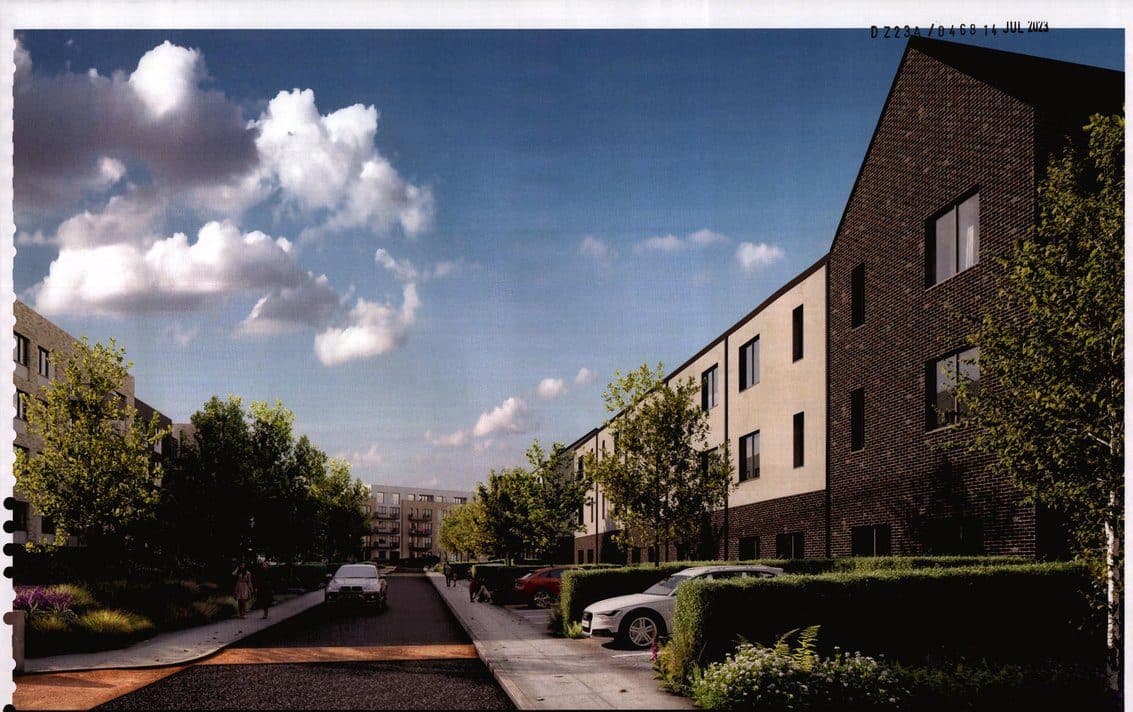
30 apartments in one block (16 one-bed, 14 two-bed) and 26 own-door two-level homes in two 3-storey buildings (13 two-bed, 13 three-bed), totalling about 5,151 sq.m.
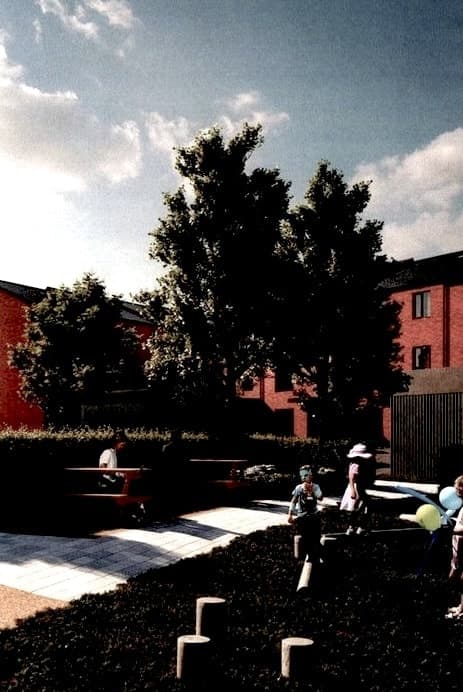
A 3-storey childcare facility of about 773 sq.m, and a new walking and cycling link from Castle Street into Beckett Park.
78 surface car spaces (66 residential, 12 crèche), 94 bicycle spaces and 2 motorcycle spaces. A new vehicle entrance from Castle Street.
About 58.5m of new drainage pipe connecting to Beckett Park's network, plus new park railings and gates.
Written by AI from the council’s description. The documents are the official record.
Residential development consisting of 56 no. residential dwellings (total c.5151sqm GFA) in a mixture of apartments and duplex units, together with a standalone childcare facility (c.772.5 sqm GFA), all in a range of buildings of 3 to 4 storeys in height on a development tile (T13) of approximately 0.8ha. The overall development proposed comprises of the following: 30 no. apartments in 1 no. block comprising 16 no. 1 bed units and 14no. 2 bed units. 26 no. own door duplex buildings, contained...
Residential development consisting of 56 no. residential dwellings (total c.5151sqm GFA) in a mixture of apartments and duplex units, together with a standalone childcare facility (c.772.5 sqm GFA), all in a range of buildings of 3 to 4 storeys in height on a development tile (T13) of approximately 0.8ha. The overall development proposed comprises of the following: 30 no. apartments in 1 no. block comprising 16 no. 1 bed units and 14no. 2 bed units. 26 no. own door duplex buildings, contained in 2no. 3 storey buildings (Buildings 3 and 4), Building 3 consists of 7no. 2 bedroom units and 7 no. 3 bedroom units, Building 4 consists of 6no. 2 bedroom units and 6 no. 3 bedroom units. Private communal amenity open space (c.635sqm) a 3 storey childcare facility (c.772.5sqm). Provision of 78 no. surface level car parking spaces with 12 no. spaces allocated as creche spaces and 66 no. spaces allocated to the residential development. 94 no. surface level bicycle parking spaces, 2 no. motorcycle parking spaces, provision of a pedestrian/cycle link between Castle Street and Beckett Park (including an entrance to Beckett Park) and all associated and ancillary site development and infrastructurel works, including the provision of bike stores and bin stores, ESB substation, switch room and generator room, hard and soft landscaping and boundary treatment works. The proposed development also consists of minor amendments to the existing Beckett park (permitted and constructed pursuant to Reg Ref DZ15A/0814) comprising approximately 58.5m of new surface water drainage network which will connect the development to the existing surface water drainage network in Beckett Park (constructed under Reg Ref DZ15A/0814) and also 1.8M high railing to the boundaries to Beckett Park with the T13 development tile inclusive of park entrance gates where the new pedestrian/cycle link proposed connects to Beckett Park (both the boundary fence and entrance gate were permitted underReg Ref DZ15A/0814). A new vehicular access serving the proposed development is provided off Castle Street and is an amendment to Roads Phase 1 permitted under DZ15A/0758 (as extended by DZ15A/0758/E and amended by DZ20A/0399 and DZ21A/0664. The application also provides for the use of existing roads/services permitted under DZ15A/0758 (as extended by DZ15A/0758/E and amended by DZ20A/0399 and DZ21A/0664).